
Search results for "Discreetly" in Home Design Ideas
 Kitchensmith Fine Cabinetry & Design
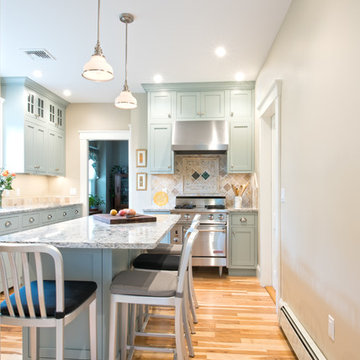
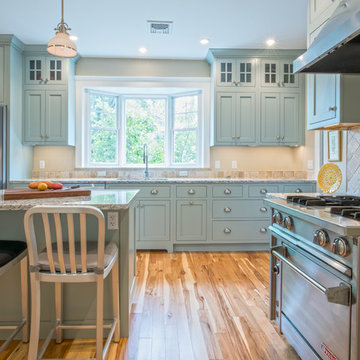
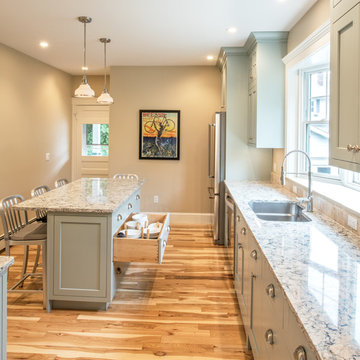
Discreetly captivating in a bold crystal fog finish, this inset shaker kitchen is stunning and welcoming. The Praa Sands quartz counters provide both contrast and accord with turquoise accents that complement the subtle earth tones in the hardwood floor and tile backsplash. The high ceilings provide for mullion glass door displays and extra storage

 Audio Video Design
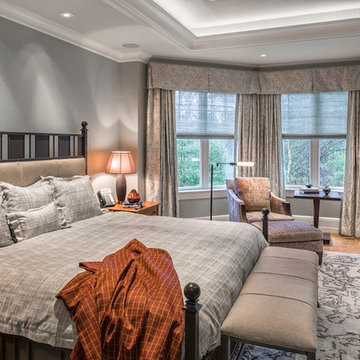
The master bedroom of the Needham house continues the theme of tastefully discreet by keeping the electronics out of sight. Automated lighting, shade and energy management can all be controlled from a smart phone or tablet.
Find the right local pro for your project
 Kitchensmith Fine Cabinetry & Design
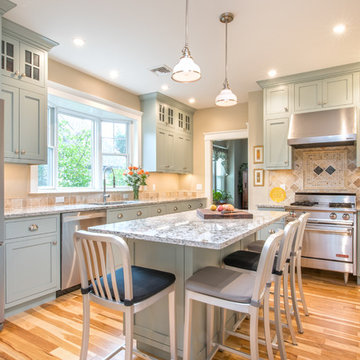
Discreetly captivating in a bold crystal fog finish, this inset shaker kitchen is stunning and welcoming. The Praa Sands quartz counters provide both contrast and accord with turquoise accents that complement the subtle earth tones in the hardwood floor and tile backsplash. The high ceilings provide for mullion glass door displays and extra storage

 Décor Aid
A wet bar with a marble countertop is tucked behind walnut doors.
Trendy single-wall light wood floor wet bar photo in New York with an undermount sink, flat-panel cabinets, dark wood cabinets and mirror backsplash
Trendy single-wall light wood floor wet bar photo in New York with an undermount sink, flat-panel cabinets, dark wood cabinets and mirror backsplash
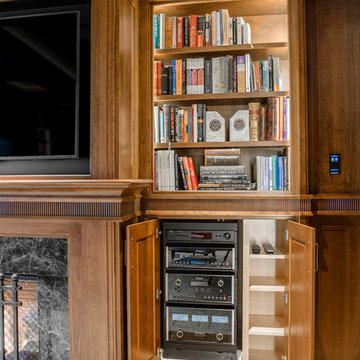 Audio Video Design
These state-of-the-art electronic components are properly ventilated and completely hidden when the cabinet doors are closed.
Photography by Greg Premru

 Mary Hickey Interiors
Photography: Troy Thies
Example of a classic light wood floor hallway design in Minneapolis with white walls
Example of a classic light wood floor hallway design in Minneapolis with white walls
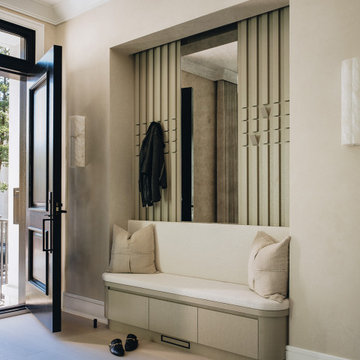
 DGI Design x Build
In this entryway, style and functionality are perfectly balanced. A custom furniture piece offers discreet storage, complemented by a stunning feature wall that doubles as an artistic focal point and a hidden place to hang your jacket. An antique mirror and indirect soffit lighting complete the space, adding warmth and timeless charm.
 Kitchensmith Fine Cabinetry & Design
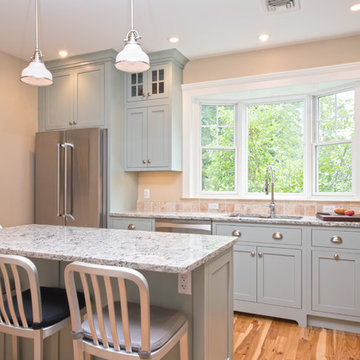
Discreetly captivating in a bold crystal fog finish, this inset shaker kitchen is stunning and welcoming. The Praa Sands quartz counters provide both contrast and accord with turquoise accents that complement the subtle earth tones in the hardwood floor and tile backsplash. The high ceilings provide for mullion glass door displays and extra storage
 Kitchensmith Fine Cabinetry & Design
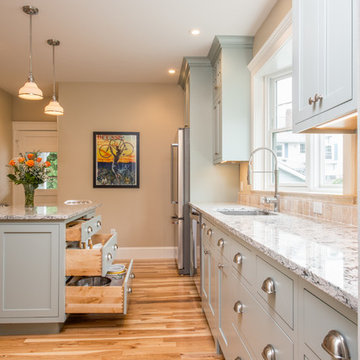
Discreetly captivating in a bold crystal fog finish, this inset shaker kitchen is stunning and welcoming. The Praa Sands quartz counters provide both contrast and accord with turquoise accents that complement the subtle earth tones in the hardwood floor and tile backsplash. The high ceilings provide for mullion glass door displays and extra storage needs.
 Audio Video Design
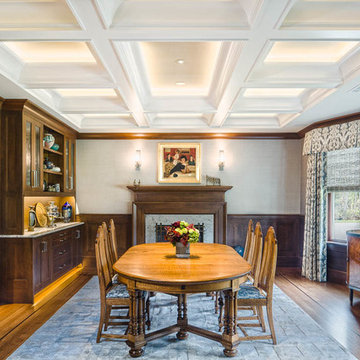
The dining room features automated lighting and temperature control and automated shades. Hidden speakers stream music throughout the home.
Large elegant medium tone wood floor and brown floor enclosed dining room photo in Boston with white walls, a standard fireplace and a stone fireplace
Large elegant medium tone wood floor and brown floor enclosed dining room photo in Boston with white walls, a standard fireplace and a stone fireplace
 Audio Video Design
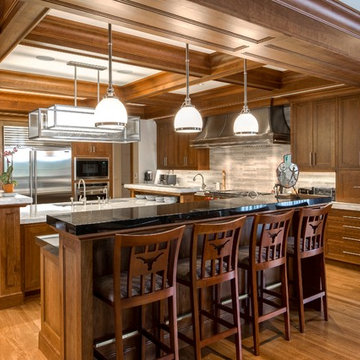
This is one smart kitchen in this beautiful new technologically advanced home. Lighting control is only one feature - streaming music, telephone and intercom system and hidden speakers make this home hub really hum.
Photography by Greg Premru
 Kitchensmith Fine Cabinetry & Design
Discreetly captivating in a bold crystal fog finish, this inset shaker kitchen is stunning and welcoming. The Praa Sands quartz counters provide both contrast and accord with turquoise accents that complement the subtle earth tones in the hardwood floor and tile backsplash. The high ceilings provide for mullion glass door displays and extra storage
 Audio Video Design
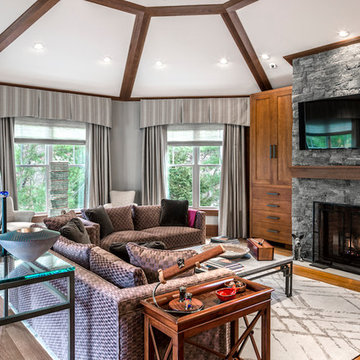
The family room of the Needham house features streaming TV with surround sound, music and built-in cabinetry to house components.
Photo by Greg Premru
 Audio Video Design
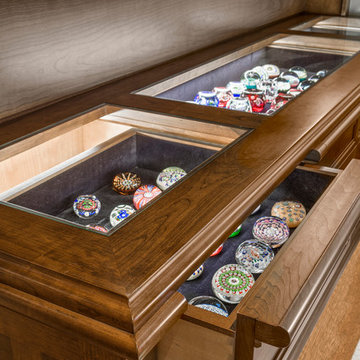
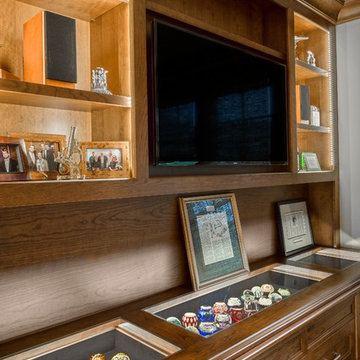
A close up of the homeowners prized antique paper weight collection display that is housed in a custom cabinet with specially designed lighting programs that changes depending on whether the drawer is open or closed and on the time of day.
Photo by Greg Premru

 DesignARC
Situated on a 3.5 acre, oak-studded ridge atop Santa Barbara's Riviera, the Greene Compound is a 6,500 square foot custom residence with guest house and pool capturing spectacular views of the City, Coastal Islands to the south, and La Cumbre peak to the north. Carefully sited to kiss the tips of many existing large oaks, the home is rustic Mediterranean in style which blends integral color plaster walls with Santa Barbara sandstone and cedar board and batt.
Landscape Architect Lane Goodkind restored the native grass meadow and added a stream bio-swale which complements the rural setting. 20' mahogany, pocketing sliding doors maximize the indoor / outdoor Santa Barbara lifestyle by opening the living spaces to the pool and island view beyond. A monumental exterior fireplace and camp-style margarita bar add to this romantic living. Discreetly buried in the mission tile roof, solar panels help to offset the home's overall energy consumption. Truly an amazing and unique property, the Greene Residence blends in beautifully with the pastoral setting of the ridge while complementing and enhancing this Riviera neighborhood.

 Kitchensmith Fine Cabinetry & Design

Discreetly captivating in a bold crystal fog finish, this inset shaker kitchen is stunning and welcoming. The Praa Sands quartz counters provide both contrast and accord with turquoise accents that complement the subtle earth tones in the hardwood floor and tile backsplash. The high ceilings provide for mullion glass door displays and extra storage
 Audio Video Design
Greg Premru
Mid-sized elegant light wood floor and beige floor study room photo in Boston with gray walls
Mid-sized elegant light wood floor and beige floor study room photo in Boston with gray walls
 Shaeffer Hyde Construction
Raul Garcia: www.rauljgarcia.com/
Contemporary exterior home idea in Denver
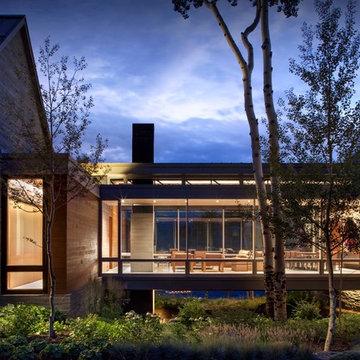
Contemporary exterior home idea in Denver
5