
Search results for "Discreetly" in Home Design Ideas
 Audio Video Design
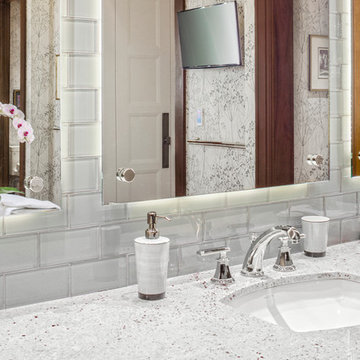
Among the features of this elegant master bathroom are streaming television and music, plus lighting and temperature control.
Photo by Greg Premru
Inspiration for a large contemporary master white tile and subway tile medium tone wood floor and brown floor bathroom remodel in Boston with recessed-panel cabinets, medium tone wood cabinets, an undermount tub, gray walls, an undermount sink and granite countertops
Inspiration for a large contemporary master white tile and subway tile medium tone wood floor and brown floor bathroom remodel in Boston with recessed-panel cabinets, medium tone wood cabinets, an undermount tub, gray walls, an undermount sink and granite countertops

 DesignARC
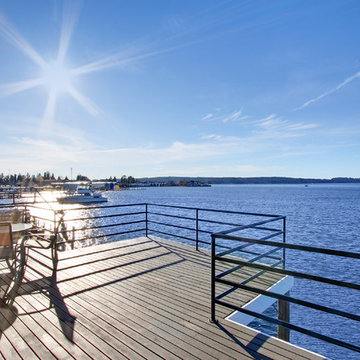
Situated on a 3.5 acre, oak-studded ridge atop Santa Barbara's Riviera, the Greene Compound is a 6,500 square foot custom residence with guest house and pool capturing spectacular views of the City, Coastal Islands to the south, and La Cumbre peak to the north. Carefully sited to kiss the tips of many existing large oaks, the home is rustic Mediterranean in style which blends integral color plaster walls with Santa Barbara sandstone and cedar board and batt.
Landscape Architect Lane Goodkind restored the native grass meadow and added a stream bio-swale which complements the rural setting. 20' mahogany, pocketing sliding doors maximize the indoor / outdoor Santa Barbara lifestyle by opening the living spaces to the pool and island view beyond. A monumental exterior fireplace and camp-style margarita bar add to this romantic living. Discreetly buried in the mission tile roof, solar panels help to offset the home's overall energy consumption. Truly an amazing and unique property, the Greene Residence blends in beautifully with the pastoral setting of the ridge while complementing and enhancing this Riviera neighborhood.
Find the right local pro for your project
 Audio Video Design

The electronics are disguised so the beauty of the architecture and interior design stand out. But this room has every imaginable electronic luxury from streaming TV to music to lighting to shade and lighting controls.
Photo by Greg Premru
 Jackson Hole AV
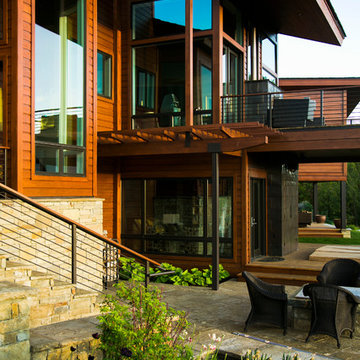
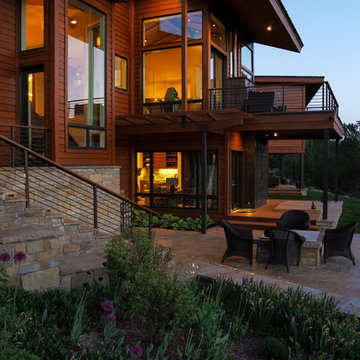
Discreet outdoor speakers
Large modern brown two-story mixed siding exterior home idea in Other
Large modern brown two-story mixed siding exterior home idea in Other
 CARNEMARK design + build
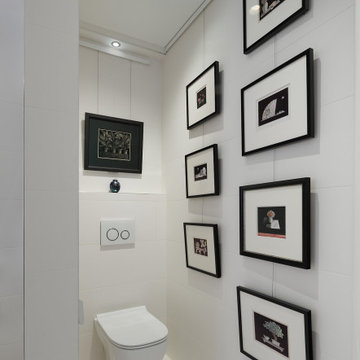
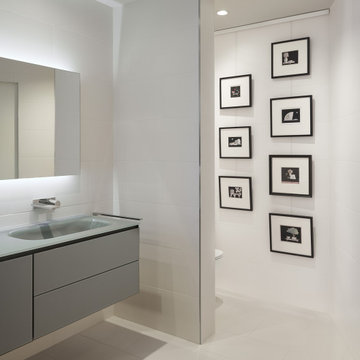
A partial wall to the right of the vanity creates a private alcove for a modest wall-hung toilet. The discrete picture-hanging rail system allows for art display without damaging the white tile walls.
 The Kitchen Source
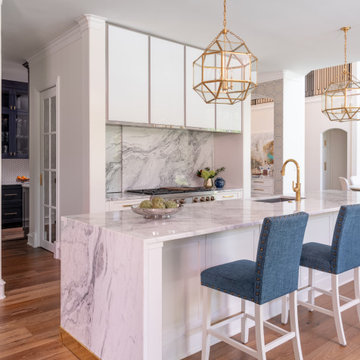
This traditionally styled kitchen showcases a refined blend of timeless design and modern functionality. Richly detailed cabinetry offers a polished and elegant appearance, reflecting light to enhance the room's spaciousness. The central island, anchored by a custom-fabricated metal base, provides a striking contrast to the warm cabinetry while offering ample workspace and integrated storage. Overhead, classic lighting fixtures complete the sophisticated ambiance of the space.
One of the most distinctive features of the kitchen is the sliding backsplash system, which reveals concealed storage or spice niches behind beautifully crafted panels. This thoughtful detail merges form and function, maintaining clean sightlines while maximizing utility. Adding to the intrigue, the bar area is equipped with hidden doors that open seamlessly to reveal beverage storage including a paneled ice maker and glassware, blending discreetly into the surrounding millwork for a sleek, uninterrupted design and a true bar setup.
The overall layout is designed for both everyday use and entertaining. Precision craftsmanship is evident in every corner— from the seamless cabinetry transitions to the integrated appliances and refined trim work. Every element is considered, from the durable finishes to the subtle mix of traditional and modern details offering a culinary environment that is as inspiring as it is efficient.
Tucked just beyond the main kitchen, the butler’s pantry extends the workspace with additional cabinetry, countertop surfaces, high gloss cabinets, and hidden appliances, perfect for staging, prep work, or entertaining. Designed with continuity in mind, the pantry mirrors the kitchen’s traditional elegance and high-end finishes while offering discreet utility. This area underscores the home’s attention to detail, functionality, and a thoughtful approach to transitional spaces.
 Wadia Associates

Living room - large transitional enclosed wainscoting living room idea in New York with gray walls, a standard fireplace, a tile fireplace and no tv
 CARNEMARK design + build
A partial wall to the right of the vanity creates a private alcove for a modest wall-hung toilet. The discrete picture-hanging rail system allows for art display without damaging the white tile walls.



 Morrison House Sotheby's International Realty

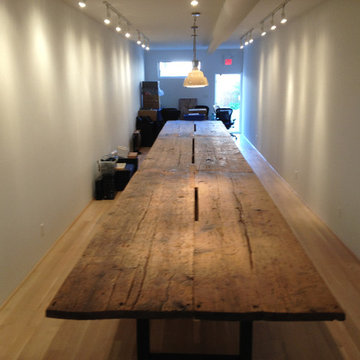
This is an example of a contemporary landscaping in Seattle.
 Jackson Hole AV

Mid-sized mountain style loft-style carpeted game room photo in Other with brown walls, no fireplace and a wall-mounted tv
 Apex Mountain Homes

Inspiration for a large rustic l-shaped light wood floor eat-in kitchen remodel in Other with a drop-in sink, raised-panel cabinets, light wood cabinets, limestone countertops, cement tile backsplash, stainless steel appliances and an island
 Brakefield Design Collective

Inspiration for a mid-sized transitional kids' white tile and ceramic tile marble floor, multicolored floor and double-sink bathroom remodel in New York with recessed-panel cabinets, gray cabinets, a two-piece toilet, pink walls, an undermount sink, quartz countertops, a hinged shower door, white countertops and a built-in vanity
 Jackson Hole AV
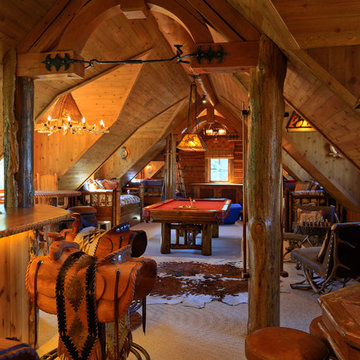
Loaded Bonus Room with discreet in-ceiling speakers and a TV lift cabinet.
Family room - mid-sized rustic loft-style carpeted family room idea in Other with a bar, brown walls, no fireplace and a wall-mounted tv
Family room - mid-sized rustic loft-style carpeted family room idea in Other with a bar, brown walls, no fireplace and a wall-mounted tv
 Studio Trejo

Opposite angle of bedroom showing sliding door and floor to ceiling window.
Example of a minimalist guest medium tone wood floor and brown floor bedroom design in Other with white walls
Example of a minimalist guest medium tone wood floor and brown floor bedroom design in Other with white walls

 Kitchen Design Concepts
Cabinetry: Elmwood Full Access cabinetry, Chamberlain Rail Providence door style, with a Dove White Matte paint.
Countertops: 3cm Red Shimmer from Caesarstone
 Jackson Hole AV

This Media Room is set up with an 85" 4K TV and Focal surround sound speakers & subwoofer. Control the room from the iPad & keep it charged in the docking station.
6