
Search results for "Discrepancies" in Home Design Ideas

 User
UserFor this swimming pool renovation in Long Grove, Il we started by building a new pool structure inside an existing steel walled, concrete bottomed pool. We then added a new hot tub with its own dedicated, separate equipment. Both pool and spa received Hartstone coping and Jewelscapes glass bead interior. The pool has a full-end sun shelf in the deep end of the pool and full-end steps in the shallow end. The pool is also equipped with a new automatic cover. The Hot Tub equipment is located in the basement, which provides for year-round operation. Both the pool and the hot tub are controlled by a Pentair Intellitouch system with iPhone interface compatibility.

 Cabinet Discounters, Inc.
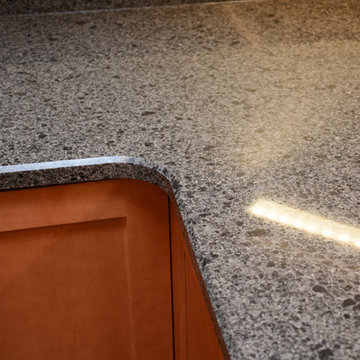
This new kitchen features Brighton Cabinetry with a Maple Butterscotch finish and Shaker door style. The countertops are Cambria Williston quartz.
Dan Krotz, Cabinet Discounters, Inc.
Find the right local pro for your project




 Infinite Tint
Dave
Example of a mid-sized classic enclosed medium tone wood floor home theater design in New York with white walls and a wall-mounted tv
Example of a mid-sized classic enclosed medium tone wood floor home theater design in New York with white walls and a wall-mounted tv


 Cambridge Homes
Shoot2Sell.net
Example of a trendy medium tone wood floor pivot front door design in Dallas with white walls and a medium wood front door
Example of a trendy medium tone wood floor pivot front door design in Dallas with white walls and a medium wood front door

 Tremblay House of Design
Tremblay House of Design
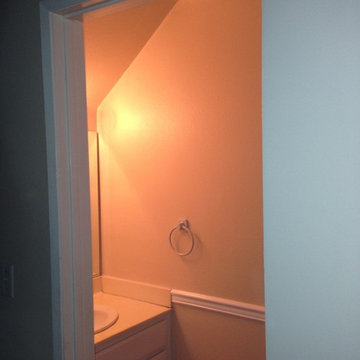
Here is the after photo of the bathroom with a new solid paint color.
Inspiration for a small modern 3/4 beige tile and ceramic tile ceramic tile bathroom remodel in Los Angeles with flat-panel cabinets, white cabinets, beige walls, a drop-in sink and laminate countertops
Inspiration for a small modern 3/4 beige tile and ceramic tile ceramic tile bathroom remodel in Los Angeles with flat-panel cabinets, white cabinets, beige walls, a drop-in sink and laminate countertops
 MW Design Workshop
Josiah Zukowski
Inspiration for a mid-sized modern galley concrete floor utility room remodel in Portland with a drop-in sink, flat-panel cabinets, light wood cabinets, laminate countertops, gray walls and a side-by-side washer/dryer
Inspiration for a mid-sized modern galley concrete floor utility room remodel in Portland with a drop-in sink, flat-panel cabinets, light wood cabinets, laminate countertops, gray walls and a side-by-side washer/dryer


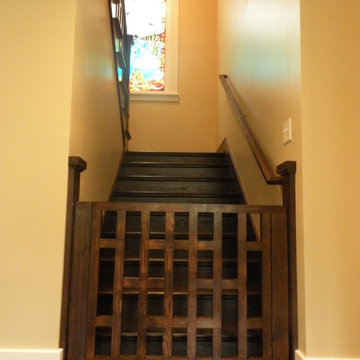

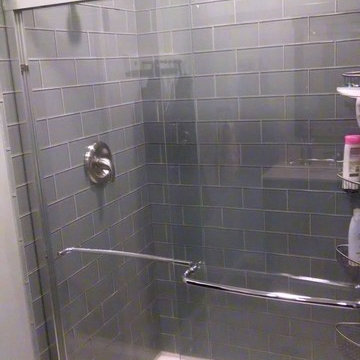

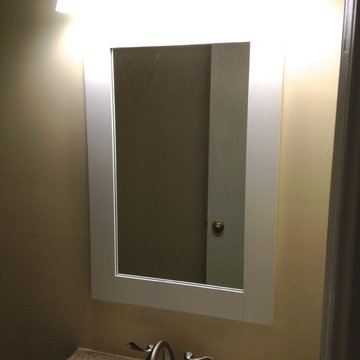
 Lowe's of E. Virginia Beach
Photo Credit: Mary Ford, Project Specialist for Interiors at Lowe's E. Virginia Beach on Virginia Beach Blvd.
Small transitional 3/4 white tile and porcelain tile porcelain tile alcove bathtub photo with an integrated sink, flat-panel cabinets, white cabinets, solid surface countertops, a one-piece toilet and beige walls
Small transitional 3/4 white tile and porcelain tile porcelain tile alcove bathtub photo with an integrated sink, flat-panel cabinets, white cabinets, solid surface countertops, a one-piece toilet and beige walls

 Studio Officina Architecture PLLC
Kids' bathroom tiled floor
Transitional home design photo in New York
Transitional home design photo in New York

21