
Search results for "Discuss" in Home Design Ideas

 Alpine Flooring and Design
Inspiration for a large transitional enclosed light wood floor and beige floor family room remodel in Philadelphia with white walls, a standard fireplace, a tile fireplace and no tv
 Alpine Flooring and Design
Transitional enclosed light wood floor and multicolored floor living room photo in Philadelphia with gray walls and no fireplace
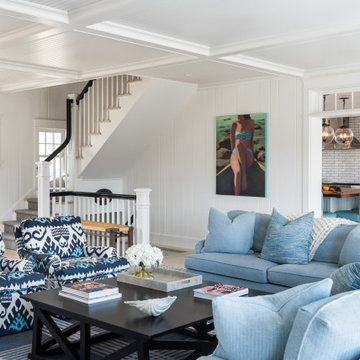

Find the right local pro for your project
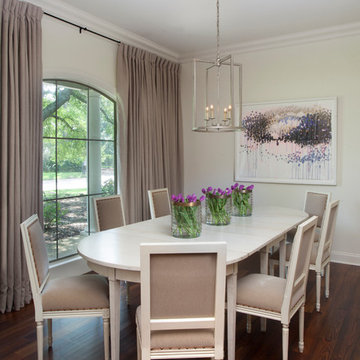
 TY LARKINS INTERIORS
Chad Chenier Photography
Inspiration for a transitional dark wood floor dining room remodel in New Orleans with beige walls
Inspiration for a transitional dark wood floor dining room remodel in New Orleans with beige walls
 Matthew Bolt Graphic Design
Photos: Matthew Bolt Graphic Design
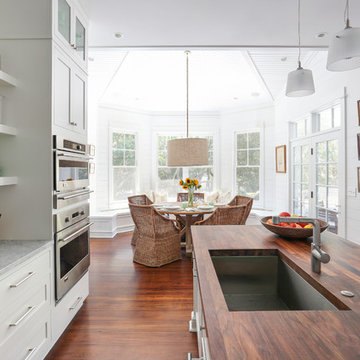
Cabinetry by Classic Kitchens of Charleston
Beach style kitchen photo in San Francisco
Beach style kitchen photo in San Francisco
 ilumus, llc.

Beautifully designed and constructed Craftsmen-style his and hers vanity in a renovated master suite.
Decade Construction
www.decadeconstruction.com,
Ramona d'Viola
ilumus photography & marketing
www.ilumus.com

 Donald A. Gardner Architects
This five bedroom home features generous walk-in closets, skylights and elegant ceilings. Columns and a tray ceiling define the dining room, while a massive serving bar brings the entire living space together by the kitchen. With its cooktop island, nearby pantry, and large front-facing window, the kitchen has an exceptionally open feel. The master suite offers a sitting room with porch access.

Sponsored
Delaware, OH

Buckeye Basements, Inc.
Central Ohio's Basement Finishing ExpertsBest Of Houzz '13-'21
 Shaddock Custom Builders and Developers

Bedroom - mid-sized traditional master carpeted and gray floor bedroom idea in Dallas with gray walls and no fireplace
 Cooper Jones LLC


This is an example of a cottage screened-in porch design in Atlanta with decking and a roof extension.


 KraftMaster Renovations
Large undermount bathtub with a Newport Brass tub filler gives this bathtub a pristine and sleek look. The mosaic tile feature pulls gold from the faucetry and adds a beautiful dimension with the hexagonal pattern. This large area even has an expansive bench.
Photos by Chris Veith.
 Alpine Flooring and Design

Home theater - large transitional enclosed light wood floor and brown floor home theater idea in Philadelphia with beige walls and a wall-mounted tv
 Alpine Flooring and Design
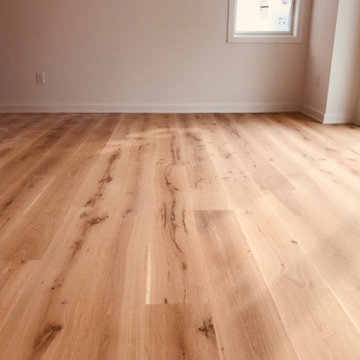
Inspiration for a mid-sized transitional light wood floor and beige floor dining room remodel in Philadelphia with white walls and no fireplace

Sponsored
Fredericksburg, OH

High Point Cabinets
Columbus' Experienced Custom Cabinet Builder | 4x Best of Houzz Winner

 VintageView
Using Vino Pins, the label-forward wine racking peg system, this smart wine cellar design showcases wines in a contemporary fashion that matches the home's decor.

 Heidi Caillier Design
Haris Kenjar
Inspiration for a mid-sized 1960s formal and enclosed light wood floor and beige floor living room remodel in Seattle with white walls, a standard fireplace, a brick fireplace and a wall-mounted tv
Inspiration for a mid-sized 1960s formal and enclosed light wood floor and beige floor living room remodel in Seattle with white walls, a standard fireplace, a brick fireplace and a wall-mounted tv
 SYLVIA BEEZ - M.A.P. INTERIORS

Modern home office with custom built-in bookshelf and cabinets. The chalkboard wall behind the floating desk is ready for use.
Example of a large trendy built-in desk medium tone wood floor home office design in Orange County with white walls and no fireplace
Example of a large trendy built-in desk medium tone wood floor home office design in Orange County with white walls and no fireplace

 State Street Interiors
Windmiller Design & Development
****Please click on image for additional details****
Example of a transitional living room design in Cedar Rapids
Example of a transitional living room design in Cedar Rapids
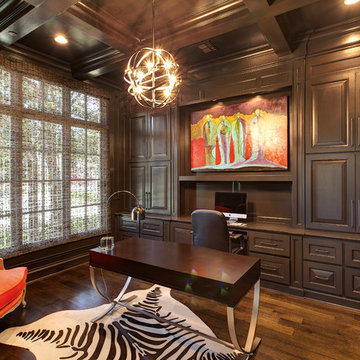
 Simmons Estate Homes
Home office - traditional freestanding desk dark wood floor home office idea in Dallas



 AOFOTOS.com
AOFOTOS.com © 2016 Houzz
Designer: Brooke Eversoll, Bee Studios Design Build Group
Contractor: Norm Walters Construction
48