
Search results for "Discuss" in Home Design Ideas
 The Cleary Company

Huge transitional look-out vinyl floor and gray floor basement photo in Columbus with gray walls, a standard fireplace and a stone fireplace
 A.V. Builders Inc.
Joe Ercoli Photography

Inspiration for a modern open concept dark wood floor family room remodel in San Francisco with a two-sided fireplace
Inspiration for a modern open concept dark wood floor family room remodel in San Francisco with a two-sided fireplace
 Alpine Flooring and Design
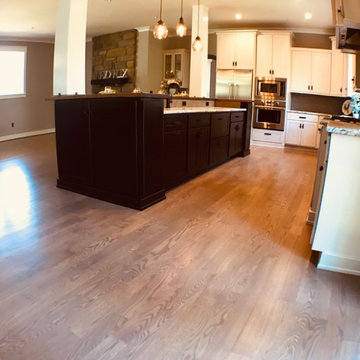
Example of a mid-sized transitional l-shaped medium tone wood floor and brown floor open concept kitchen design in Philadelphia with shaker cabinets, white cabinets, stainless steel appliances and an island
Find the right local pro for your project
 Ravenscourt Landscaping and Design LLC
D. Watson
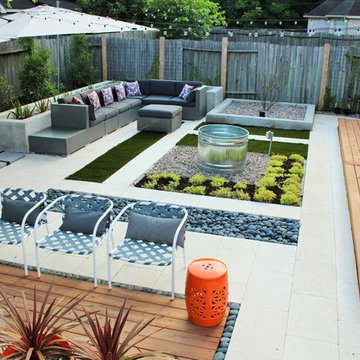
This is an example of a mid-sized modern backyard concrete paver landscaping in Houston with a fire pit.
This is an example of a mid-sized modern backyard concrete paver landscaping in Houston with a fire pit.
 Reliance Design Build
ARC Photography

Example of a small trendy 3/4 white tile and ceramic tile ceramic tile corner shower design in Los Angeles with flat-panel cabinets, medium tone wood cabinets, a one-piece toilet, white walls, an integrated sink and solid surface countertops
Example of a small trendy 3/4 white tile and ceramic tile ceramic tile corner shower design in Los Angeles with flat-panel cabinets, medium tone wood cabinets, a one-piece toilet, white walls, an integrated sink and solid surface countertops
 Jan Gleysteen Architects, Inc
Photography by Richard Mandelkorn

Example of a large classic freestanding bathtub design in Boston with white cabinets, marble countertops and white walls
Example of a large classic freestanding bathtub design in Boston with white cabinets, marble countertops and white walls
 Werschay Homes
Kitchen / Dining / Screen Room

Mid-sized farmhouse u-shaped medium tone wood floor and brown floor open concept kitchen photo in Minneapolis with a farmhouse sink, shaker cabinets, white cabinets, granite countertops, white backsplash, ceramic backsplash, stainless steel appliances, an island and gray countertops
Mid-sized farmhouse u-shaped medium tone wood floor and brown floor open concept kitchen photo in Minneapolis with a farmhouse sink, shaker cabinets, white cabinets, granite countertops, white backsplash, ceramic backsplash, stainless steel appliances, an island and gray countertops

Sponsored
Fredericksburg, OH

High Point Cabinets
Columbus' Experienced Custom Cabinet Builder | 4x Best of Houzz Winner

 Fredman Design Group
The peeks of container throughout the home are a nod to its signature architectural detail. Bringing the outdoors in was also important to the homeowners and the designers were able to harvest trees from the property to use throughout the home. Natural light pours into the home during the day from the many purposefully positioned windows, but the LED accents and extraordinary hand-made fixtures sprinkled throughout act as art pieces and set the retreat aglow in the evening hours. Moving right through to the home’s open living and kitchen area allows for easy entertaining.

 Hagstrom Builder

A Modern Farmhouse set in a prairie setting exudes charm and simplicity. Wrap around porches and copious windows make outdoor/indoor living seamless while the interior finishings are extremely high on detail. In floor heating under porcelain tile in the entire lower level, Fond du Lac stone mimicking an original foundation wall and rough hewn wood finishes contrast with the sleek finishes of carrera marble in the master and top of the line appliances and soapstone counters of the kitchen. This home is a study in contrasts, while still providing a completely harmonious aura.

 Jamee Parish Architects, LLC
modern farmhouse bathroom.
Mid-sized cottage master ceramic tile, gray floor and double-sink bathroom photo in Columbus with flat-panel cabinets, medium tone wood cabinets, beige walls, an undermount sink, quartz countertops, white countertops and a built-in vanity
Mid-sized cottage master ceramic tile, gray floor and double-sink bathroom photo in Columbus with flat-panel cabinets, medium tone wood cabinets, beige walls, an undermount sink, quartz countertops, white countertops and a built-in vanity
 MyHome Renovation Experts

Complete bathroom remodel in a pre-war building. MyHome removed the existing tub, converting it into a sleek white subway tiled shower with sliding glass door and chrome accents. A floating wall mounted white lacquer vanity and large dark gray tile floor completes the modern transformation.
 Normandy Remodeling
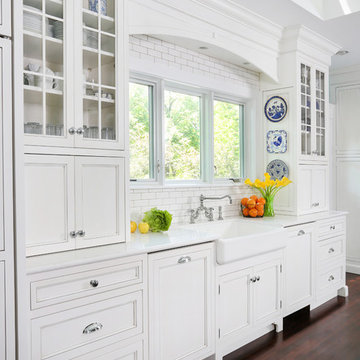
Appliance garages with bi-fold doors flank both sides of the sink, minimizing clutter while still providing easy access. Cambria countertops make up the outside perimeter.

Sponsored
Delaware, OH

Buckeye Basements, Inc.
Central Ohio's Basement Finishing ExpertsBest Of Houzz '13-'21
 Thompson Custom Homes
Steve Chenn
Inspiration for a timeless medium tone wood floor kitchen/dining room combo remodel in Houston with white walls
Inspiration for a timeless medium tone wood floor kitchen/dining room combo remodel in Houston with white walls

 Creative Design Construction, Inc.
A master bathroom is often a place of peace and solitude, made even richer with luxurious accents. This homeowner was hoping for a serene, spa like atmosphere with modern amenities. Dipped in gold, this bathroom embodies the definition of luxury. From the oversized shower enclosure, to the oval freestanding soaking tub and private restroom facility, this bathroom incorporates it all.
The floor to ceiling white marble tile with gold veins is paired perfectly with a bronze mosaic feature wall behind the his and her vanity areas. The custom free-floating cabinetry continues from the vanities to a large make-up area featuring the same white marble countertops throughout.
A touch of gold is seamlessly tied into the design to create sophisticated accents throughout the space. From the gold crystal chandelier, vibrant gold fixtures and cabinet hardware, and the simple gold mirrors, the accents help bring the vision to life and tie in the esthetics of the concept.
This stunning white bathroom boasts of luxury and exceeded the homeowner’s expectations. It even included an automatic motorized drop-down television located in the ceiling, allowing the homeowner to relax and unwind after a long day, catching their favorite program.
 Paula Ables Interiors
Ryanne Ford

Example of a large trendy master brown tile and ceramic tile ceramic tile and beige floor drop-in bathtub design in Austin with a hinged shower door, flat-panel cabinets, brown cabinets, a two-piece toilet, multicolored walls, a drop-in sink and solid surface countertops
Example of a large trendy master brown tile and ceramic tile ceramic tile and beige floor drop-in bathtub design in Austin with a hinged shower door, flat-panel cabinets, brown cabinets, a two-piece toilet, multicolored walls, a drop-in sink and solid surface countertops
 Alpine Flooring and Design
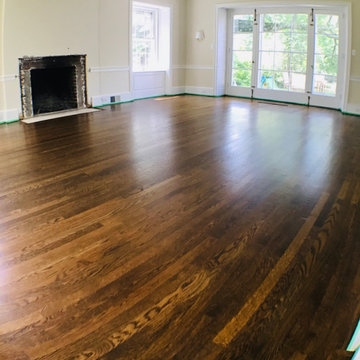
Inspiration for a large transitional enclosed dark wood floor and brown floor family room remodel in Philadelphia with beige walls and a standard fireplace
 Pacific Coast Custom Design
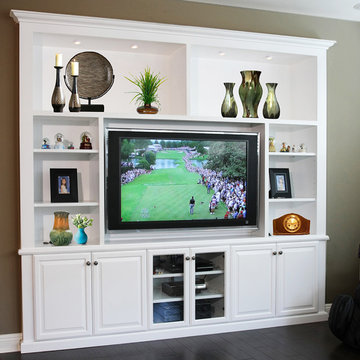
Custom entertainment niche made out of real maple.
Inspiration for a transitional family room remodel in Orange County
Inspiration for a transitional family room remodel in Orange County

 John Case Adams, Architect
This project required the renovation of the Master Bedroom area of a Westchester County country house. Previously other areas of the house had been renovated by our client but she had saved the best for last. We reimagined and delineated five separate areas for the Master Suite from what before had been a more open floor plan: an Entry Hall; Master Closet; Master Bath; Study and Master Bedroom. We clarified the flow between these rooms and unified them with the rest of the house by using common details such as rift white oak floors; blackened Emtek hardware; and french doors to let light bleed through all of the spaces. We selected a vein cut travertine for the Master Bathroom floor that looked a lot like the rift white oak flooring elsewhere in the space so this carried the motif of the floor material into the Master Bathroom as well. Our client took the lead on selection of all the furniture, bath fixtures and lighting so we owe her no small praise for not only carrying the design through to the smallest details but coordinating the work of the contractors as well.
 Krugel Cobbles, Inc.
All photos by Linda Oyama Bryan. Home restoration by Von Dreele-Freerksen Construction

Mid-sized arts and crafts backyard stone patio kitchen photo in Chicago with a pergola
Mid-sized arts and crafts backyard stone patio kitchen photo in Chicago with a pergola
50