
Search results for "Discuss" in Home Design Ideas
 RyMark Homes
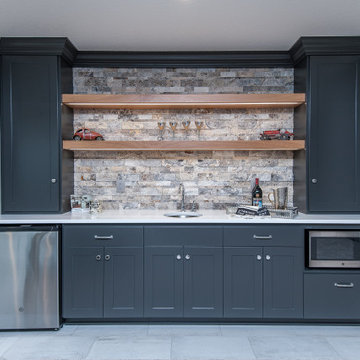
Transitional single-wall gray floor wet bar photo with an undermount sink, shaker cabinets, gray cabinets, multicolored backsplash and white countertops

 Design Inspirations
This custom maple cabinets were hand glazed along with the coffered ceiling. The mahogany island has a different stone than the perimeter granite to add visual interest. The 24 x 24 travertine tile floor visually expands the room. The large window over the sink adds natural light that plays against the different textures and colors.

 User
UserThis is an organic Lime Wash done with a true lime wash product as opposed to a brick mortar or concrete that is often seen on new houses. This product can be applied as a solid coating making the surface completely white, or can be applied and "washed off" in many artistic ways, as seen here. If you hate your brick or just want something unique this is a great option!
Photo credit: Jeff Murrey
Find the right local pro for your project
 Maven Interiors
Daniel Cronin

Elegant medium tone wood floor kitchen/dining room combo photo in Portland with beige walls
Elegant medium tone wood floor kitchen/dining room combo photo in Portland with beige walls

 Chi Renovation & Design
A retro 1950’s kitchen featuring green custom colored cabinets with glass door mounts, under cabinet lighting, pull-out drawers, and Lazy Susans. To contrast with the green we added in red window treatments, a toaster oven, and other small red polka dot accessories. A few final touches we made include a retro fridge, retro oven, retro dishwasher, an apron sink, light quartz countertops, a white subway tile backsplash, and retro tile flooring.
Home located in Humboldt Park Chicago. Designed by Chi Renovation & Design who also serve the Chicagoland area and it's surrounding suburbs, with an emphasis on the North Side and North Shore. You'll find their work from the Loop through Lincoln Park, Skokie, Evanston, Wilmette, and all of the way up to Lake Forest.
For more about Chi Renovation & Design, click here: https://www.chirenovation.com/
To learn more about this project, click here: https://www.chirenovation.com/portfolio/1950s-retro-humboldt-park-kitchen/
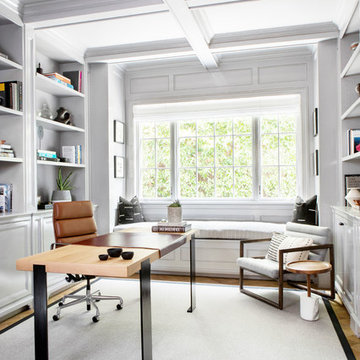
Large transitional freestanding desk medium tone wood floor and brown floor study room photo in New York with gray walls
 Murphy Maude Interiors
Katherine Willis Photography

Example of a mid-sized trendy ceramic tile living room design with white walls, no fireplace and no tv
Example of a mid-sized trendy ceramic tile living room design with white walls, no fireplace and no tv

Sponsored
Delaware, OH

Buckeye Basements, Inc.
Central Ohio's Basement Finishing ExpertsBest Of Houzz '13-'21

 Freestyle Interiors
Inspiration for a bedroom and mid-sized coastal gender-neutral medium tone wood floor, brown floor and shiplap ceiling kids' bedroom remodel in Miami with white walls

 Acorn Ponds & Waterfalls
Landscape Water Feature Design & Installation Rochester NY Acorn Ponds & Waterfalls
Acorn Ponds & Waterfalls brought this Rochester (NY) front yard landscape to life with the installation of this stunning custom designed water feature which consists of bubbling urns, waterfalls, led lighting and beautiful aquatic plants. The sound of water running softly through this lovely water feature provides a relaxing sound that inspires relaxation which makes you want to sit down, relax, and enjoy all the simple pleasures life has to offer. Not only are water features lovely, they will make any space look more aesthetically pleasing and are the next best thing to living on a lovely lake or a sparking fish pond.
This water feature has bubbling urns which can be installed with multiple sizes in groupings or we can design & install your water feature to have only one gorgeous stand alone urn. We love installing these beautiful urns in pondless waterfalls as well as in streams and fish ponds while adding LED lighting to them. Another cool feature is the addition of FIRE to the top of our fountains which really enhances the whole garden and makes the house stand out from the rest.
The owners can sip their morning coffee on the porch and see a myriad of lovely birds and other pretty wildlife stop by for a quick sip of water. It’s a simple pleasure, but it brings a smile to the lives of our Western NY clients in Rochester & Buffalo New York (NY) and we love what we do.
Our unique water features are also easy to maintain! Homeowners worry their new custom water feature requires ample work to maintain, but they do not. Acorn Ponds & Waterfalls design experts are happy to discuss seasonal care of water features with our clients to ensure they’re being cared for properly, no matter the season.
Acorn Ponds & Waterfalls can help you design and install a beautiful water feature to add that peace and tranquility to your outdoor spaces. For large or small projects, there are always solutions to adding a water feature in your garden weather you are thinking about installing a pondless waterfall, one of a kind fish pond, custom water feature or large recreational pond. Acorn works with you from beginning to end so you can have a worry free addition to your backyard.
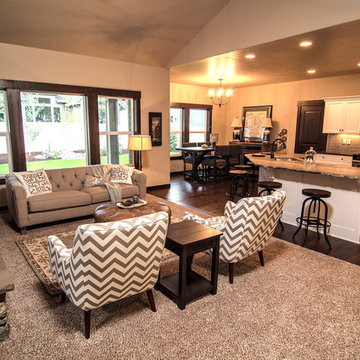
 Aspen Homes
Great room looking into kitchen and dining room
Living room - mid-sized craftsman open concept living room idea in Seattle with beige walls, a standard fireplace, a stone fireplace and a wall-mounted tv
Living room - mid-sized craftsman open concept living room idea in Seattle with beige walls, a standard fireplace, a stone fireplace and a wall-mounted tv

 Suman Architects
Living room - large modern open concept light wood floor living room idea in Denver with white walls, a standard fireplace and no tv

 Soake Pools
Details make the difference in our pools- this concrete plunge pool s interior is finished with a subtle grey Daltile for an earthy look that blends with its natural surroundings. This photograph was taken just after installation and plantings. As the plants matured, the effect became even nicer!

 Victoria Kirk Interiors
Photography by Matthew Williams
Example of a small transitional built-in desk medium tone wood floor and brown floor home office design in New York with white walls and no fireplace
Example of a small transitional built-in desk medium tone wood floor and brown floor home office design in New York with white walls and no fireplace

Sponsored
Fredericksburg, OH

High Point Cabinets
Columbus' Experienced Custom Cabinet Builder | 4x Best of Houzz Winner

 Klopf Architecture
Klopf Architecture, Arterra Landscape Architects and Henry Calvert of Calvert Ventures Designed and built a new warm, modern, Eichler-inspired, open, indoor-outdoor home on a deeper-than-usual San Mateo Highlands property where an original Eichler house had burned to the ground.
The owners wanted multi-generational living and larger spaces than the original home offered, but all parties agreed that the house should respect the neighborhood and blend in stylistically with the other Eichlers. At first the Klopf team considered re-using what little was left of the original home and expanding on it. But after discussions with the owner and builder, all parties agreed that the last few remaining elements of the house were not practical to re-use, so Klopf Architecture designed a new home that pushes the Eichler approach in new directions.
One disadvantage of Eichler production homes is that the house designs were not optimized for each specific lot. A new custom home offered the team a chance to start over. In this case, a longer house that opens up sideways to the south fit the lot better than the original square-ish house that used to open to the rear (west). Accordingly, the Klopf team designed an L-shaped “bar” house with a large glass wall with large sliding glass doors that faces sideways instead of to the rear like a typical Eichler. This glass wall opens to a pool and landscaped yard designed by Arterra Landscape Architects.
Driving by the house, one might assume at first glance it is an Eichler because of the horizontality, the overhanging flat roof eaves, the dark gray vertical siding, and orange solid panel front door, but the house is designed for the 21st Century and is not meant to be a “Likeler.” You won't see any posts and beams in this home. Instead, the ceiling decking is a western red cedar that covers over all the beams. Like Eichlers, this cedar runs continuously from inside to out, enhancing the indoor / outdoor feeling of the house, but unlike Eichlers it conceals a cavity for lighting, wiring, and insulation. Ceilings are higher, rooms are larger and more open, the master bathroom is light-filled and more generous, with a separate tub and shower and a separate toilet compartment, and there is plenty of storage. The garage even easily fits two of today's vehicles with room to spare.
A massive 49-foot by 12-foot wall of glass and the continuity of materials from inside to outside enhance the inside-outside living concept, so the owners and their guests can flow freely from house to pool deck to BBQ to pool and back.
During construction in the rough framing stage, Klopf thought the front of the house appeared too tall even though the house had looked right in the design renderings (probably because the house is uphill from the street). So Klopf Architecture paid the framer to change the roofline from how we had designed it to be lower along the front, allowing the home to blend in better with the neighborhood. One project goal was for people driving up the street to pass the home without immediately noticing there is an "imposter" on this lot, and making that change was essential to achieve that goal.
This 2,606 square foot, 3 bedroom, 3 bathroom Eichler-inspired new house is located in San Mateo in the heart of the Silicon Valley.
Klopf Architecture Project Team: John Klopf, AIA, Klara Kevane
Landscape Architect: Arterra Landscape Architects
Contractor: Henry Calvert of Calvert Ventures
Photography ©2016 Mariko Reed
Location: San Mateo, CA
Year completed: 2016
 Colby Construction
Tricia Shay Photography

Example of a country blue floor bathroom design in Milwaukee with recessed-panel cabinets, white cabinets, blue walls and a trough sink
Example of a country blue floor bathroom design in Milwaukee with recessed-panel cabinets, white cabinets, blue walls and a trough sink
 Jeri Koegel Photography
Jeri Koegel

Inspiration for a contemporary u-shaped wet bar remodel in Orange County with an undermount sink, flat-panel cabinets and light wood cabinets
Inspiration for a contemporary u-shaped wet bar remodel in Orange County with an undermount sink, flat-panel cabinets and light wood cabinets
 Premier Home Builders LLC

Basement - contemporary underground carpeted and beige floor basement idea in New York with beige walls and a ribbon fireplace
 Sacred Space Garden Design Inc

Imagine relaxing at then end of the workday next to this little beauty
This is an example of a mid-sized asian full sun backyard stone formal garden in Los Angeles.
This is an example of a mid-sized asian full sun backyard stone formal garden in Los Angeles.

 Chicago Gas Lines
Ran propane gas line underground to location of freestanding fire bowl
Patio - mid-sized traditional backyard stone patio idea in Chicago with a fire pit and no cover
Patio - mid-sized traditional backyard stone patio idea in Chicago with a fire pit and no cover
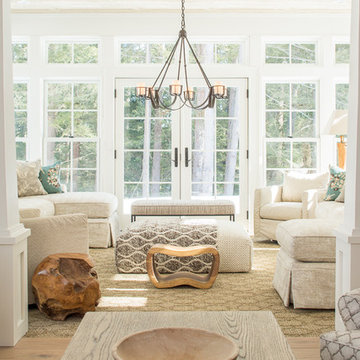
 Nicola's Home
Inspiration for a coastal formal and open concept living room remodel in Portland Maine
55