
Search results for "Discussion styles" in Home Design Ideas

 Chango
Architecture, Construction Management, Interior Design, Art Curation & Real Estate Advisement by Chango & Co.
Construction by MXA Development, Inc.
Photography by Sarah Elliott
See the home tour feature in Domino Magazine
 Remedy Design
Rebecca Westover

Inspiration for a coastal freestanding desk light wood floor home office library remodel in Salt Lake City with white walls and no fireplace
Inspiration for a coastal freestanding desk light wood floor home office library remodel in Salt Lake City with white walls and no fireplace

 William Quarles Photography
Photography by William Quarles/Kitchen Design by Jill Frey
Example of a beach style open concept kitchen design in Charleston with recessed-panel cabinets, gray cabinets, white backsplash, stone slab backsplash and paneled appliances
Example of a beach style open concept kitchen design in Charleston with recessed-panel cabinets, gray cabinets, white backsplash, stone slab backsplash and paneled appliances
Find the right local pro for your project

 Dichotomy Interiors
Design by Megan Oldenburger, Photos by Deborah DeGraffenreid
Small transitional single-wall dark wood floor home bar photo in New York with wood countertops, white backsplash, ceramic backsplash, stainless steel appliances and brown countertops
Small transitional single-wall dark wood floor home bar photo in New York with wood countertops, white backsplash, ceramic backsplash, stainless steel appliances and brown countertops


 Pinpoint Properties
Example of a transitional wooden mixed material railing staircase design in Orange County with beige walls and wooden risers

 Clearcut & Co
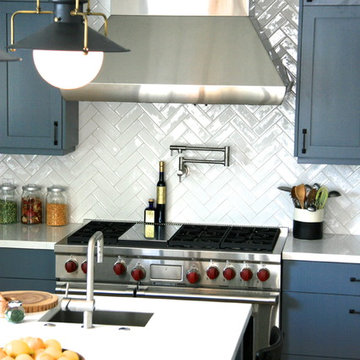
This beautiful eclectic kitchen brings together the class and simplistic feel of mid century modern with the comfort and natural elements of the farmhouse style. The white cabinets, tile and countertops make the perfect backdrop for the pops of color from the beams, brass hardware and black metal fixtures and cabinet frames.

Sponsored
Sunbury, OH

J.Holderby - Renovations
Franklin County's Leading General Contractors - 2X Best of Houzz!
 Country Club Homes
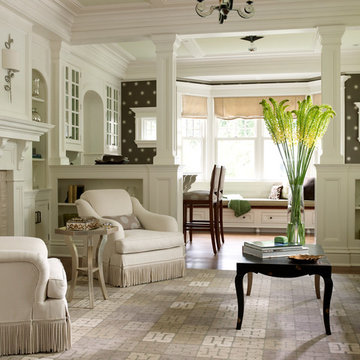
Inspiration for a timeless dark wood floor living room remodel in New York with white walls and a standard fireplace

 M-Squared Contracting Inc.
Kim Jeffery Photographer
www.kimjeffery.com
Example of a small transitional beige tile and ceramic tile porcelain tile alcove bathtub design in Toronto with an undermount sink, medium tone wood cabinets, quartz countertops, blue walls and recessed-panel cabinets
Example of a small transitional beige tile and ceramic tile porcelain tile alcove bathtub design in Toronto with an undermount sink, medium tone wood cabinets, quartz countertops, blue walls and recessed-panel cabinets
 Aria Homes, Inc.
Jessie Preza Photography

Example of a large trendy multicolored two-story wood house exterior design in Jacksonville with a metal roof and a hip roof
Example of a large trendy multicolored two-story wood house exterior design in Jacksonville with a metal roof and a hip roof

 Shade House Development
Example of a mid-sized trendy single-wall concrete floor open concept kitchen design in Houston with an undermount sink, flat-panel cabinets, white cabinets, white appliances, solid surface countertops, no island and white backsplash
 Studio 6 Architects

Entry Foyer looking thru to the Great Room
Inspiration for a large timeless dark wood floor and brown floor foyer remodel in Orange County with beige walls
Inspiration for a large timeless dark wood floor and brown floor foyer remodel in Orange County with beige walls

 Logan Homes
Unique Media & Design, Jennifer Dickinson
Inspiration for a timeless white single front door remodel in Chicago with white walls and a black front door
Inspiration for a timeless white single front door remodel in Chicago with white walls and a black front door

Sponsored
Delaware, OH

Buckeye Basements, Inc.
Central Ohio's Basement Finishing ExpertsBest Of Houzz '13-'21

 WA Design Architects
wa design
Bathroom - contemporary black tile ceramic tile and black floor bathroom idea in San Francisco with an undermount sink, shaker cabinets, yellow cabinets and white walls
Bathroom - contemporary black tile ceramic tile and black floor bathroom idea in San Francisco with an undermount sink, shaker cabinets, yellow cabinets and white walls

 Wysteria Design
Photo by John Hession
Mid-sized elegant dark wood floor and brown floor sunroom photo in Boston with a standard fireplace, a stone fireplace and a standard ceiling
Mid-sized elegant dark wood floor and brown floor sunroom photo in Boston with a standard fireplace, a stone fireplace and a standard ceiling

 J. Gauker Interiors LLC
Eat-in kitchen - mid-sized french country l-shaped ceramic tile and beige floor eat-in kitchen idea in Indianapolis with an undermount sink, raised-panel cabinets, beige cabinets, beige backsplash, granite countertops, ceramic backsplash, black appliances and an island

 Rasmussen / Su Architects
Jeffrey Totaro
Enclosed kitchen - transitional u-shaped black floor enclosed kitchen idea in Philadelphia with an undermount sink, glass-front cabinets, white cabinets, white backsplash, subway tile backsplash and stainless steel appliances
Enclosed kitchen - transitional u-shaped black floor enclosed kitchen idea in Philadelphia with an undermount sink, glass-front cabinets, white cabinets, white backsplash, subway tile backsplash and stainless steel appliances

Sponsored
Columbus, OH

Hope Restoration & General Contracting
Columbus Design-Build, Kitchen & Bath Remodeling, Historic Renovations
 The Working Kitchen, Ltd.

Entryway - mid-sized traditional galley laminate floor and black floor entryway idea in New York with white walls, an undermount sink, beaded inset cabinets, medium tone wood cabinets, quartz countertops and a side-by-side washer/dryer

 King Building & Remodeling LLC
Photo by Doug Peterson Photography
Example of an arts and crafts two-car garage design in Boise
Example of an arts and crafts two-car garage design in Boise
 C & C Partners Design/Build Firm
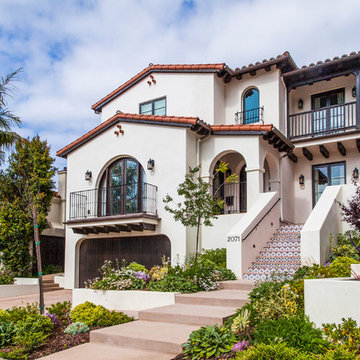
Example of a tuscan white two-story stucco gable roof design in Los Angeles
13