
Search results for "Discussions generated" in Home Design Ideas




Find the right local pro for your project


 Luminosity AGP
Available in the following sizes: 18" x 27", 24" x 36"
Approximated Finished Dimensions: 24" X 33", 30" x 42"
Custom sizes available upon request.

 Franey's Design Center
Step down into living room.
Example of a mid-sized classic formal and open concept carpeted living room design with white walls
Example of a mid-sized classic formal and open concept carpeted living room design with white walls

 Marylou Fraser Interiors
Whimsical Family room has a large sectional with lots of pillows and throws. A large ottoman allows for everyone to put their feet up. Black and white horizontal stripes on the drapes are on top of working Roman shades. Roman shades show hand painted stencils of chandeliers. Original horse painting is flanked by white acrylic animal heads.

Sponsored
Delaware, OH

Buckeye Basements, Inc.
Central Ohio's Basement Finishing ExpertsBest Of Houzz '13-'21




 Custom Alley Slipcovers
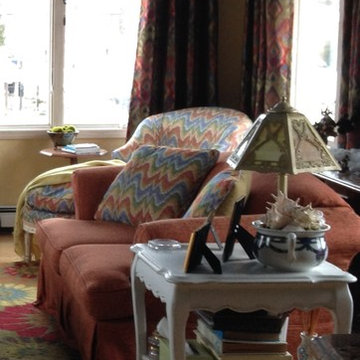
Here is a closeup of the new slipcovers. The color is much deeper, so it brings the drapery colors into the room and grounds the space.
Transitional home design photo in New York
Transitional home design photo in New York

 Grand Home Solutions, Inc
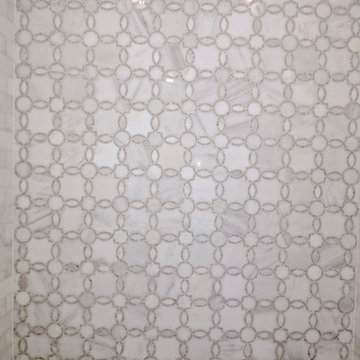
beautiful backsplash of marble mosaic tile
Mid-sized transitional galley concrete floor open concept kitchen photo in St Louis with a farmhouse sink, shaker cabinets, medium tone wood cabinets, granite countertops, white backsplash, ceramic backsplash, stainless steel appliances and an island
Mid-sized transitional galley concrete floor open concept kitchen photo in St Louis with a farmhouse sink, shaker cabinets, medium tone wood cabinets, granite countertops, white backsplash, ceramic backsplash, stainless steel appliances and an island


Sponsored
Fredericksburg, OH

High Point Cabinets
Columbus' Experienced Custom Cabinet Builder | 4x Best of Houzz Winner








 Sagiper North America
This unique renovation truly shows SAGIPER’s versatility. SAGIREV’s REF #3 panels in a 6” width were cut down to 24” lengths and then applied, using adhesive, to a flat lay-in mineral fiber ceiling tile. The newly formed Sagiper ceiling tiles were then dropped into a black t-bar suspension grid system to still allow for access to the above mechanical.


54