
Search results for "Discussions" in Home Design Ideas

 Closet Factory - Colorado
Mid-sized elegant gender-neutral carpeted and beige floor walk-in closet photo in Denver with raised-panel cabinets and medium tone wood cabinets


 Guenther Designs & Consulting LLC
The space was designed as a multi-purpose space. Originally, it was to be the home office. Having an open discussions with my client it was determined an elevator could be useful in the future. When we were in budget, the elevator got added back into the project (note the open elevator door). The on suite bath is through the doorway on the right.
Find the right local pro for your project




Sponsored
Fredericksburg, OH

High Point Cabinets
Columbus' Experienced Custom Cabinet Builder | 4x Best of Houzz Winner

 HWH Home and Garden
One of my favs for the year! My client wanted options and the discussions we had, created a vision that transformed the patio into a "living space". I loved the materials and small touches we were able to incorporate.
 HWH Home and Garden
One of my favs for the year! My client wanted options and the discussions we had, created a vision that transformed the patio into a "living space". I loved the materials and small touches we were able to incorporate.

 Window Creations & Design Center
This gathered valance, Hunter Douglas vertical, pillows and a table runner gave our customer a living room they now love to spend time in. Stop in our showroom to discuss what we can do for your home.


Inspiration for a mid-sized eclectic l-shaped dark wood floor and brown floor dedicated laundry room remodel in Los Angeles with recessed-panel cabinets, solid surface countertops, blue walls, a side-by-side washer/dryer and white countertops

 Chelsea Neidenbach @ Closet Factory (St Louis)
This garage has a place for everything. In discussing with the client, they wanted everything to have a home; so when they used it, the item would go back exactly to where it came from. The system is all grey melamine with grey PVC slat wall, and chrome and black accents.

Sponsored
Delaware, OH

Buckeye Basements, Inc.
Central Ohio's Basement Finishing ExpertsBest Of Houzz '13-'21
 Rising Sun Construction, LLC
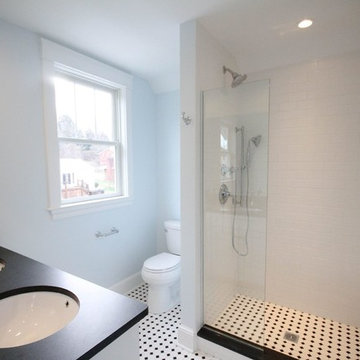
Bathrooms are often #1 on our client's remodel wish list. We believe the owner is the most important consideration in any project and therefore we design and build to meet the homeowner's specific needs and desires.
Have a bathroom remodel job? Call us to discuss: 304-777-2086


 Sport Court Central FL & Tampa Bay
Most memorable moment was when owner called me and said he was discussing over lunch with a friend the amazing new Sport Court addition we put in his home. It looks that the discussion led to a challenge and owner who was close by our showroom asked if he could use our Design Center Court to teach his friend a lesson! Of course I agreed! Good times.

 Main Line Kitchen Design
The best kitchen showroom in your area may be closer closer than you think. The four designers there are some of the most experienced award winning kitchen designers in the Delaware Valley. They design in and sell 6 national cabinet lines. And their pricing for cabinetry is slightly less than at home centers in apples to apples comparisons. Where is this kitchen showroom and how come you don’t remember seeing it when it is so close by? It’s in your own home!
Main Line Kitchen Design brings all the same samples you select from when you travel to other showrooms to your home. We make design changes on our laptops in 20-20 CAD with you present usually in the very kitchen being renovated. Understanding what designs will look like and how sample kitchen cabinets, doors, and finishes will look in your home is easy when you are standing in the very room being renovated. Design changes can be emailed to you to print out and discuss with friends and family if you choose. Best of all our design time is free since it is incorporated into the very competitive pricing of your cabinetry when you purchase a kitchen from Main Line Kitchen Design.
Finally there is a kitchen business model and design team that carries the highest quality cabinetry, is experienced, convenient, and reasonably priced. Call us today and find out why we get the best reviews on the internet or Google us and check. We look forward to working with you.
As our company tag line says:
“The world of kitchen design is changing…”
Scott Fredrick Photography

 gindesigns, llc
A residential project by gindesigns, an interior design firm in Houston, Texas.
Photography by TK Images
Transitional porcelain tile dining room photo in Houston with multicolored walls and no fireplace
Transitional porcelain tile dining room photo in Houston with multicolored walls and no fireplace


104