
Search results for "Discussions" in Home Design Ideas

 HWH Home and Garden
One of my favs for the year! My client wanted options and the discussions we had, created a vision that transformed the patio into a "living space". I loved the materials and small touches we were able to incorporate.

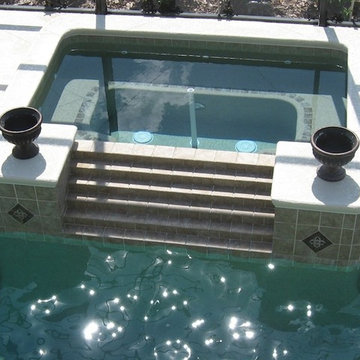
 All Seasons Pools
We pride ourselves in leaving no stone unturned when creating a family’s backyard retreat, and we’d like to bring the same creative efficiency to your backyard! Are you ready to discuss your Florida Pool Design? Contact us today to schedule a no-obligation design consultation!
Find the right local pro for your project
 HWH Home and Garden
One of my favs for the year! My client wanted options and the discussions we had, created a vision that transformed the patio into a "living space". I loved the materials and small touches we were able to incorporate.

 Spaceform Design Build Interiors
Inspiration for a mid-sized modern galley light wood floor enclosed kitchen remodel in New York with a drop-in sink, recessed-panel cabinets, white cabinets, multicolored backsplash, marble backsplash and stainless steel appliances


 BabyBox
To discuss this room, the furniture and custom options, call us at BabyBox.com at 203.655.0185. If you are interested in fabric swatches, or custom paint chip options, please contact one of our design associates or email us at designservices@babybox.com. The Charlotte day bed can be order as shown or in many different custom finishes. Shown here in versailles creme with versailles blue accents. For custom paint chip options, please contact one of our design associates at 203.655.0185 or email us at design@babybox.com. Designer: AFK Furniture

Sponsored
Fredericksburg, OH

High Point Cabinets
Columbus' Experienced Custom Cabinet Builder | 4x Best of Houzz Winner

 Susan Brook Interiors
Huge re-model including taking ceiling from a flat ceiling to a complete transformation. Bamboo custom cabinetry was given a grey stain, mixed with walnut strip on the bar and the island given a different stain. Huge amounts of storage from deep pan corner drawers, roll out trash, coffee station, built in refrigerator, wine and alcohol storage, appliance garage, pantry and appliance storage, the amounts go on and on. Floating shelves with a back that just grabs the eye takes this kitchen to another level. The clients are thrilled with this huge difference from their original space.
 HWH Home and Garden
One of my favs for the year! My client wanted options and the discussions we had, created a vision that transformed the patio into a "living space". I loved the materials and small touches we were able to incorporate.
 HWH Home and Garden
One of my favs for the year! My client wanted options and the discussions we had, created a vision that transformed the patio into a "living space". I loved the materials and small touches we were able to incorporate.


 User
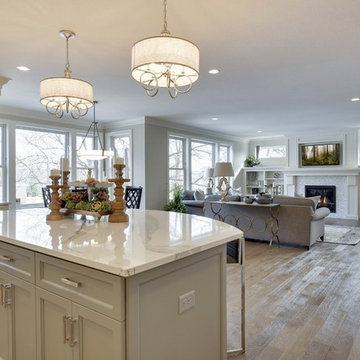
ASID Design Excellence First Place Residential – Kitchen and Bathroom: Michael Merrill Design Studio was approached three years ago by the homeowner to redesign her kitchen. Although she was dissatisfied with some aspects of her home, she still loved it dearly. As we discovered her passion for design, we began to rework her entire home--room by room, top to bottom.

 Studio McGee
Example of a large farmhouse master multicolored tile and marble tile marble floor and multicolored floor freestanding bathtub design in Salt Lake City with white walls, marble countertops and white countertops

Sponsored
Delaware, OH

Buckeye Basements, Inc.
Central Ohio's Basement Finishing ExpertsBest Of Houzz '13-'21

 Integrity Home Builders
Mid-sized arts and crafts u-shaped dark wood floor open concept kitchen photo with a double-bowl sink, shaker cabinets, dark wood cabinets, granite countertops, beige backsplash, stone tile backsplash, stainless steel appliances and an island

 LJS Design Inc
Small transitional l-shaped limestone floor eat-in kitchen photo in San Diego with an undermount sink, flat-panel cabinets, medium tone wood cabinets, granite countertops, beige backsplash, glass tile backsplash, stainless steel appliances, beige walls and an island
 Hendel Homes
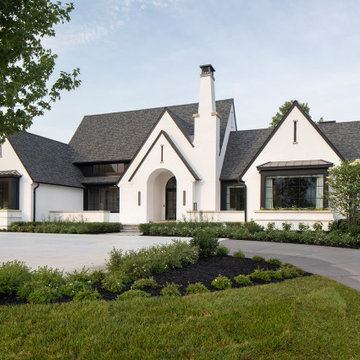
Arial view Modern European exterior
Mid-sized modern white three-story house exterior idea in Minneapolis with a gray roof
Mid-sized modern white three-story house exterior idea in Minneapolis with a gray roof

 DW Design & Decor LLC
Photography by Nick Daunys
Inspiration for a mid-sized contemporary underground basement remodel in New York with white walls and no fireplace
Inspiration for a mid-sized contemporary underground basement remodel in New York with white walls and no fireplace


 Atlanta Porch & Patio
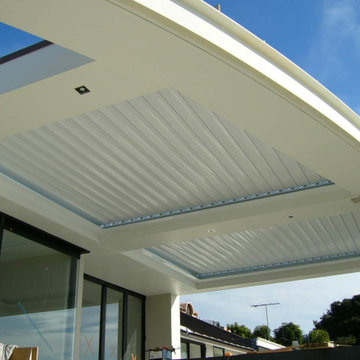
A view from the front walkway of the Craftsman style porch.
The white wood floors and painted ceiling make it look polished and classic, and the fans help keep you cool in the summer.
At Atlanta Porch & Patio we are dedicated to building beautiful custom porches, decks, and outdoor living spaces throughout the metro Atlanta area. Our mission is to turn our clients’ ideas, dreams, and visions into personalized, tangible outcomes. Clients of Atlanta Porch & Patio rest easy knowing each step of their project is performed to the highest standards of honesty, integrity, and dependability. Our team of builders and craftsmen are licensed, insured, and always up to date on trends, products, designs, and building codes. We are constantly educating ourselves in order to provide our clients the best services at the best prices.
We deliver the ultimate professional experience with every step of our projects. After setting up a consultation through our website or by calling the office, we will meet with you in your home to discuss all of your ideas and concerns. After our initial meeting and site consultation, we will compile a detailed design plan and quote complete with renderings and a full listing of the materials to be used. Upon your approval, we will then draw up the necessary paperwork and decide on a project start date. From demo to cleanup, we strive to deliver your ultimate relaxation destination on time and on budget.
 Streetstudio.LA
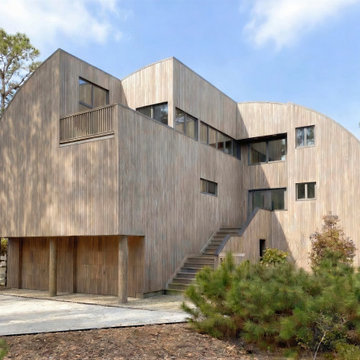
The Owner, an attorney, requested a house design that was unique and fit her personality. After much discussion we decided on a barrel vault approach. The house is waterfront, and was thus raised 8’ above sea level to mitigate any flooding damage. The column foundation is continued through the interior and , with exposed beams, generate the interior form language.
107