
Search results for "Discussions" in Home Design Ideas

 Meditch Murphey Architects
Michael Moran
Deck - large contemporary three-story stucco white deck idea in DC Metro
Deck - large contemporary three-story stucco white deck idea in DC Metro
 Jennifer Lynn Interior Design LLC
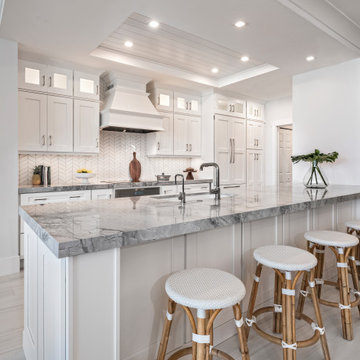
Coastal modern white kitchen with herringbone tile, marble countertops and a custom fridge cabinetry built in
Inspiration for a coastal kitchen remodel in Miami
Inspiration for a coastal kitchen remodel in Miami

 NatureRails LLC
Custom Railing in translucent copper powder coating with pine tree and mountain design. Railing in log home with log posts. Railing panels feature customer selected designs and colors. Never needs painting, baked on powder-coated finish.
Call 888-743-2325 to discuss your project with our friendly staff or visit our website at www.NatureRails.com
Call 888-743-2325 to discuss your project with our friendly staff or visit our website at www.NatureRails.com
Find the right local pro for your project

 CairnsCraft Design & Remodel
Inspiration for a large transitional u-shaped light wood floor and beige floor eat-in kitchen remodel in San Diego with an undermount sink, recessed-panel cabinets, white cabinets, quartz countertops, gray backsplash, glass tile backsplash, stainless steel appliances, an island and white countertops

 Marsico Custom Homes, Inc.
Our company added this "CarBarn" to this charming 1930's farmhouse in Nevada City. Prior to construction we erected a story-pole to discuss the very important matter of proportion relative to the home with the Architect, owners, and neighbors. The attic is a storage area with a pull-down ladder. The existing porch was extended to the structure as a breezeway. The rear of this building has a more traditional sliding barn door that we built in our shop (sorry no photo yet).

 Brechbuhler Architects
Inspiration for a large rustic brown one-story wood gable roof remodel with a mixed material roof

 Dean Brenneman Architect
Large farmhouse l-shaped medium tone wood floor eat-in kitchen photo in Tampa with a double-bowl sink, beaded inset cabinets, white cabinets, white backsplash, paneled appliances, an island and ceramic backsplash

Sponsored
Fredericksburg, OH

High Point Cabinets
Columbus' Experienced Custom Cabinet Builder | 4x Best of Houzz Winner

 More Space Place - Jacksonville
Mid-sized elegant built-in desk carpeted and brown floor home office photo in Jacksonville with beige walls and no fireplace
 User
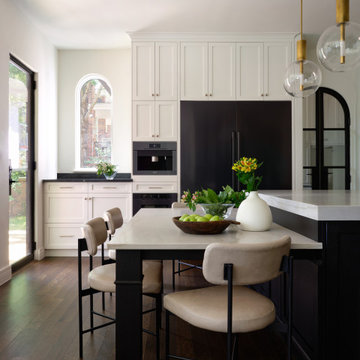
AFTER: view into kitchen from dining room. The transom separating the dining room and kitchen is new and provides a wonderful detail, generating much discussion (most guests assume it is original to the house). Cabinets fabricated by independent millworker; tile locally sourced; artwork commissioned by emerging artist.
Photography: Kennon Evett


 Michael G Imber, Architects
Jorge Taboada
Inspiration for a contemporary white tile and subway tile bathroom remodel in Austin with a console sink
Inspiration for a contemporary white tile and subway tile bathroom remodel in Austin with a console sink

 Eisenmann Architecture
Example of a large minimalist master green tile and mosaic tile travertine floor and beige floor open shower design in San Francisco with flat-panel cabinets, light wood cabinets, a wall-mount toilet, beige walls, an undermount sink, marble countertops and white countertops
 User
Ensuite
Example of a mid-sized urban master beige tile and porcelain tile porcelain tile alcove bathtub design in Calgary with raised-panel cabinets, dark wood cabinets, beige walls, an undermount sink and solid surface countertops
Example of a mid-sized urban master beige tile and porcelain tile porcelain tile alcove bathtub design in Calgary with raised-panel cabinets, dark wood cabinets, beige walls, an undermount sink and solid surface countertops

Sponsored
Delaware, OH

Buckeye Basements, Inc.
Central Ohio's Basement Finishing ExpertsBest Of Houzz '13-'21
 Oculus Architecture and Design
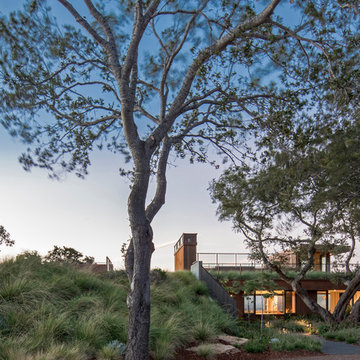
Early program discussions established a mandate for site sensitivity and topographic integration, with a desire for the home to organically grow out of the terrain while being rooted in the descending hillside. As a result, the home appears diminutive and secluded from the street as it is blanketed by a rolling green roof that berms over most of the upper level.

 Growsgreen Landscape Design
I designed the ADU to be tucked back as a vertical element to create a cozy space for the hot tub area and not take over the space vertically if it were in other spots. By having it off to the side, it grounds the garden and becomes a destination as well as recedes rather than dominate the space. It acts as an office space. Keep in mind that you can always do heated flooring if you do a concrete pad or tile as we planned for in this space. Energy efficient and also saves on space. Deck chairs can be brought closer to the hot tub at social events. Modern shed by Eric Enns of Modern Spaces and Sheds.

 Atlanta Porch & Patio
A gorgeous double-decker front porch in Marietta, Georgia. The home overlooks a beautiful tree-lined valley, making the porch a perfect place to enjoy nature!
At Atlanta Porch & Patio we are dedicated to building beautiful custom porches, decks, and outdoor living spaces throughout the metro Atlanta area. Our mission is to turn our clients’ ideas, dreams, and visions into personalized, tangible outcomes. Clients of Atlanta Porch & Patio rest easy knowing each step of their project is performed to the highest standards of honesty, integrity, and dependability. Our team of builders and craftsmen are licensed, insured, and always up to date on trends, products, designs, and building codes. We are constantly educating ourselves in order to provide our clients the best services at the best prices.
We deliver the ultimate professional experience with every step of our projects. After setting up a consultation through our website or by calling the office, we will meet with you in your home to discuss all of your ideas and concerns. After our initial meeting and site consultation, we will compile a detailed design plan and quote complete with renderings and a full listing of the materials to be used. Upon your approval, we will then draw up the necessary paperwork and decide on a project start date. From demo to cleanup, we strive to deliver your ultimate relaxation destination on time and on budget.

 Fabcab
Photography by Dale Lang
Example of a mid-sized trendy 3/4 white tile and porcelain tile porcelain tile alcove shower design in Seattle with flat-panel cabinets, medium tone wood cabinets, a one-piece toilet, beige walls, an undermount sink and solid surface countertops
Example of a mid-sized trendy 3/4 white tile and porcelain tile porcelain tile alcove shower design in Seattle with flat-panel cabinets, medium tone wood cabinets, a one-piece toilet, beige walls, an undermount sink and solid surface countertops

 MDB Design Group
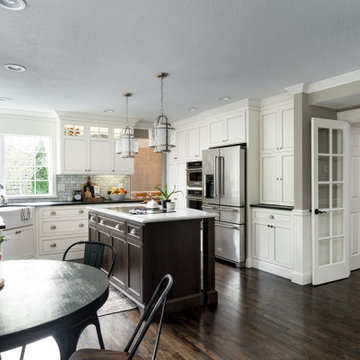
We discussed the location of the sink and decided if we moved it to the other wall, it could be centered under the window, thus making it a more pleasurable when working at it. This created a long and more functional countertop to the right. We chose Caesarstone for the durability and ease of maintenance in a Carrera marble look for the countertops. This is complimented by the gray subway style tile backsplash with crisp white grout.
State-of-the-art appliances were included in the new floor plan: a microwave set in the upper cabinet, wine cooler below, new dishwasher with a panel to match the cabinets, a new stainless steel refrigerator, and a new professional style range and hood. The alcove for the range received the same tile backsplash, but we used a herringbone pattern to accent the feature wall. We also created a niche in the side wall to provide handy storage for spices. The base cabinets contain spice pullout storage. The original wood framing around the alcove was treated to a new coat of white paint to match the cabinets.
Mary Broerman, CCIDC


 Mason Hearn
Most porch additions look like an "after-thought" and detract from the better thought-out design of a home. The design of the porch followed by the gracious materials and proportions of this Georgian-style home. The brick is left exposed and we brought the outside in with wood ceilings. The porch has craftsman-style finished and high quality carpet perfect for outside weathering conditions.
The space includes a dining area and seating area to comfortably entertain in a comfortable environment with crisp cool breezes from multiple ceiling fans.
Love porch life at it's best!
111