
Search results for "Discussions" in Home Design Ideas

 Juan Felipe Goldstein Design Co Inc.
Inspiration for a mid-sized industrial backyard patio remodel in Orange County with decking and no cover


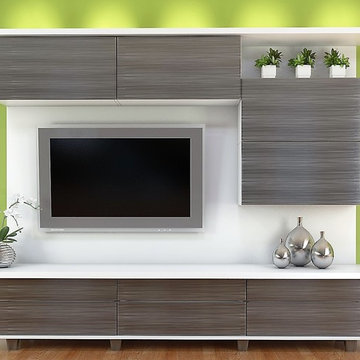
 Closet Factory Gulf Coast
Entertainment spaces in the home have changed. No longer do they look like a warehouse for electronic equipment. Closet Factory Gulf Coast can combine the elements of theatre, display and storage to create a stylish leisure center. Add LED lighting and you have a stunning array of function and beauty. Give us a call to discuss your vision!
https://www.facebook.com/closetfactorygulfcoast
Find the right local pro for your project
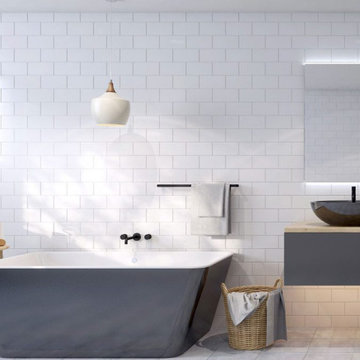
 Pure Built Services
Are you planning to renovate your bathroom at reasonable rates? We are here to renovate your bathroom at an affordable rate. We have over 20 years of experience and have professional renovators in our team. To discuss a bathroom renovation project with us or get your queries solved, call us now.

 User
AFTER: view into kitchen from dining room. The transom separating the dining room and kitchen is new and provides a wonderful detail, generating much discussion (most guests assume it is original to the house). Cabinets fabricated by independent millworker; tile locally sourced; artwork commissioned by emerging artist.
Photography: Kennon Evett


 Thundersley Home Essentials Inc.
An absolutely stunning bedroom set, high end imported from Italy. Available as a set or pieces can be ordered separately. Other finishes and fabrics available. Curtains, bedding, bed canopy and fabrics available. Call us to discuss your custom order. Bedroom set delivery 6-7 weeks, bedding and pilows 4 weeks

Sponsored
Fredericksburg, OH

High Point Cabinets
Columbus' Experienced Custom Cabinet Builder | 4x Best of Houzz Winner
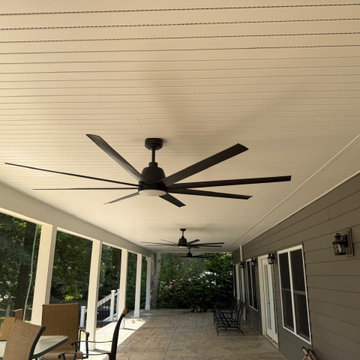
 Capital Deck & Fences Inc
We offer waterproofing services to help protect residential and commercial structures from moisture and water intrusion. Based in Culpeper, VA, we provide services within a 200-mile radius. Contact us to discuss your waterproofing project!

 Pittam Associates, Inc.
The small "old fashioned" 1920's kitchen was outdated by today's standards for the client who loved this look, but not the inconveniences that went with it.
The original breakfast room and butler’s pantry (after much discussion concerning honoring the original floor plan!) was incorporated into the new space by removal of the wall that separated them from the kitchen. The final result is tasteful and functional and in keeping with the classic 1920's look.
Photo credit: White Good & Company

 Kowalske Kitchen & Bath
This Waukesha bathroom remodel was unique because the homeowner needed wheelchair accessibility. We designed a beautiful master bathroom and met the client’s ADA bathroom requirements.
Original Space
The old bathroom layout was not functional or safe. The client could not get in and out of the shower or maneuver around the vanity or toilet. The goal of this project was ADA accessibility.
ADA Bathroom Requirements
All elements of this bathroom and shower were discussed and planned. Every element of this Waukesha master bathroom is designed to meet the unique needs of the client. Designing an ADA bathroom requires thoughtful consideration of showering needs.
Open Floor Plan – A more open floor plan allows for the rotation of the wheelchair. A 5-foot turning radius allows the wheelchair full access to the space.
Doorways – Sliding barn doors open with minimal force. The doorways are 36” to accommodate a wheelchair.
Curbless Shower – To create an ADA shower, we raised the sub floor level in the bedroom. There is a small rise at the bedroom door and the bathroom door. There is a seamless transition to the shower from the bathroom tile floor.
Grab Bars – Decorative grab bars were installed in the shower, next to the toilet and next to the sink (towel bar).
Handheld Showerhead – The handheld Delta Palm Shower slips over the hand for easy showering.
Shower Shelves – The shower storage shelves are minimalistic and function as handhold points.
Non-Slip Surface – Small herringbone ceramic tile on the shower floor prevents slipping.
ADA Vanity – We designed and installed a wheelchair accessible bathroom vanity. It has clearance under the cabinet and insulated pipes.
Lever Faucet – The faucet is offset so the client could reach it easier. We installed a lever operated faucet that is easy to turn on/off.
Integrated Counter/Sink – The solid surface counter and sink is durable and easy to clean.
ADA Toilet – The client requested a bidet toilet with a self opening and closing lid. ADA bathroom requirements for toilets specify a taller height and more clearance.
Heated Floors – WarmlyYours heated floors add comfort to this beautiful space.
Linen Cabinet – A custom linen cabinet stores the homeowners towels and toiletries.
Style
The design of this bathroom is light and airy with neutral tile and simple patterns. The cabinetry matches the existing oak woodwork throughout the home.


 w.b. builders
Photo by Seth Hannula
Inspiration for a mediterranean wooden l-shaped medium tone wood floor staircase remodel in Minneapolis with white walls
Inspiration for a mediterranean wooden l-shaped medium tone wood floor staircase remodel in Minneapolis with white walls

 Spaulding Landscape Architects, LLC
spaulding landscape architects, llc
woodland plantings
Inspiration for a craftsman shade backyard mulch garden path in New York for spring.
Inspiration for a craftsman shade backyard mulch garden path in New York for spring.

Sponsored
Delaware, OH

Buckeye Basements, Inc.
Central Ohio's Basement Finishing ExpertsBest Of Houzz '13-'21

 Cooley Custom Cabinetry
Open concept kitchen - large traditional brown floor and medium tone wood floor open concept kitchen idea in Columbus with a farmhouse sink, an island, gray countertops, brown backsplash, stainless steel appliances, beaded inset cabinets and white cabinets

 Bella Homes
Transitional powder room photo in Cedar Rapids with a pedestal sink and a two-piece toilet




 Simonini Homes
Inspiration for a large contemporary light wood floor seated home bar remodel in Charlotte with an undermount sink, flat-panel cabinets, dark wood cabinets and granite countertops


 Cottage Company of Harbor Springs
Inspiration for a mid-sized coastal open concept medium tone wood floor family room remodel with white walls, a standard fireplace, a stone fireplace and no tv
113