
Search results for "Discussions" in Home Design Ideas

 HouseWurks
Location: Zionsville, IN, USA
I discovered this dilapidated house built in 1880 in downtown Zionsville. A fire left the house beyond repair and I decided to tear it down and rebuild. After much thought and discussion, my original idea to build a cottage style home progressed into a more modern design. The windows allow beautiful natural light into the home and stay tuned as we continue to update this project with interior photos as they become completed.
 Rachael Elise Design
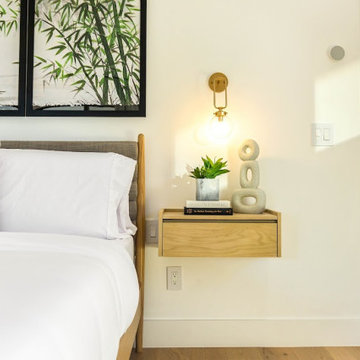
This client was creating an Air BNB and wanted to allow as many guests as possible for the most revenue, and that ls exactly what he got!
With this project my goal was to help my client host as many guests as possible. We always discuss the ideas, talk about paint colors, lighting, decor, and ways to add textures. During construction we do everything needed to execute the design.

 Allard Jansen Architects, Inc.
Architect Allard Jansen describes the home’s new floor plan as: “A central courtyard with two wings” Discussing the homes main features, he draws attention to the entrance of the home, the style of which is a specialty of the firm.. “One of the surprises we like to do is that you don’t step into the house when you come through the front door, instead you step into a courtyard,” he explains. This home invites the outdoors in and the central courtyard houses a gurgling fountain and outdoor furniture centered around a fireplace.
Find the right local pro for your project


 Moss Design
Example of a mid-sized transitional freestanding desk medium tone wood floor, brown floor and wallpaper study room design in New York with gray walls

 Fisher Koppenhafer Architects
Jessie Preza @jessiepreza
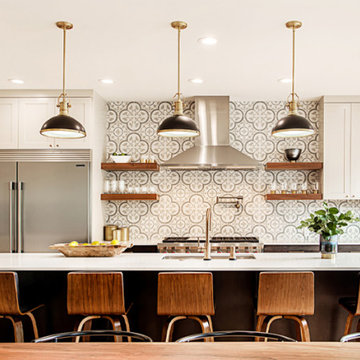
Inspiration for a coastal kitchen remodel in Jacksonville
Inspiration for a coastal kitchen remodel in Jacksonville
 A+V Design Group ATL
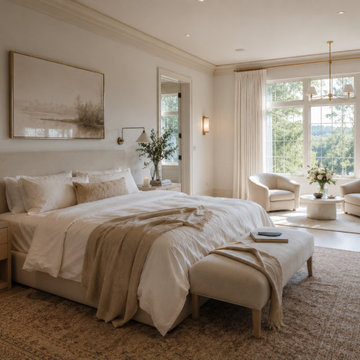
An unbuilt bedroom design study from A+V Design Group ATL’s concept portfolio, exploring spatial composition, materials and atmosphere. Developed by the Atlanta-based studio as a design idea for discussion and inspiration.
Studio location: Atlanta, Georgia. Unbuilt design study; no completed client-project location.

Sponsored
Delaware, OH

Buckeye Basements, Inc.
Central Ohio's Basement Finishing ExpertsBest Of Houzz '13-'21

 Homestead Doors, Inc.
Door #HZ9
RP4000
Solid Wood, Walnut Raised 4 Panel
Bathroom Door
Colonial, Traditional, Modern
Contact us to discuss your door project
Call 419-684-9582
Visit https://www.door.cc

 bldg.collective
Inspiration for a contemporary galley medium tone wood floor and brown floor eat-in kitchen remodel in Denver with an undermount sink, flat-panel cabinets, orange cabinets, stainless steel appliances, two islands and white countertops
 Blackline Renovations
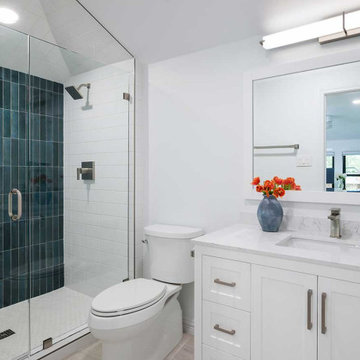
During discussions about the aesthetic preferences, the homeowners expressed a desire for a bold and moody ambiance in the bathroom, leading us to the selection of vibrant and playful tile choices.

 Merlino Marble and Granite
Elegant single-wall porcelain tile dedicated laundry room photo in New York with a single-bowl sink, shaker cabinets, white cabinets, granite countertops, beige walls and a side-by-side washer/dryer


 Grace Thomas Designs
©David Meaux Photography
Large transitional dark wood floor and brown floor hallway photo in DC Metro with gray walls
Large transitional dark wood floor and brown floor hallway photo in DC Metro with gray walls

Sponsored
Fredericksburg, OH

High Point Cabinets
Columbus' Experienced Custom Cabinet Builder | 4x Best of Houzz Winner
 A+V Design Group ATL
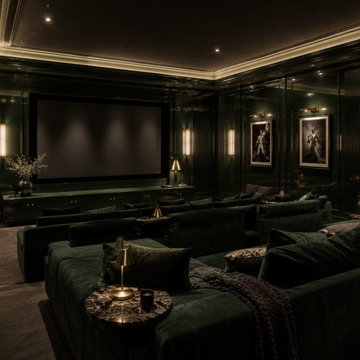
An unbuilt home theater design study from A+V Design Group ATL’s concept portfolio, exploring spatial composition, materials and atmosphere. Developed by the Atlanta-based studio as a design idea for discussion and inspiration.
Studio location: Atlanta, Georgia. Unbuilt design study; no completed client-project location.

 Rosen+Co Design Studio
alex lukey photography
Example of a trendy dark wood floor and brown floor eat-in kitchen design in Toronto with an undermount sink, flat-panel cabinets, white cabinets, white backsplash, paneled appliances, an island and white countertops
Example of a trendy dark wood floor and brown floor eat-in kitchen design in Toronto with an undermount sink, flat-panel cabinets, white cabinets, white backsplash, paneled appliances, an island and white countertops


 Green Spaces Landscaping
This brick path and sitting area was built by the skilled craftsman of Green Spaces Landscaping. Our full services company had been providing custom landscape solutions for over 15 years. Please contact us today to discuss how we can provide value and exceed your needs.

 Greenview Designs, LLC
Are you looking to build a custom outdoor living area where you can relax and enjoy evenings and weekends with your friends and family? Greenview Designs Landscaping can design the perfect custom outdoor living space to fit your needs. Greenview Designs can design and build your custom gazebo, patio, pergola or poolside cabana. Why not call us today to discuss? 609-466-3080
 A+V Design Group ATL
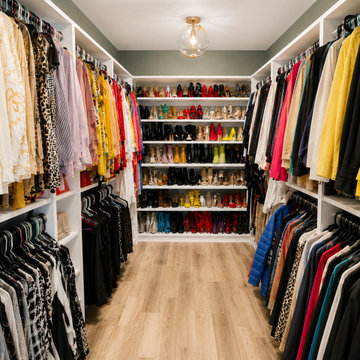
An unbuilt closet design study from A+V Design Group ATL’s concept portfolio, exploring spatial composition, materials and atmosphere. Developed by the Atlanta-based studio as a design idea for discussion and inspiration.
Studio location: Atlanta, Georgia. Unbuilt design study; no completed client-project location.
 Capital Deck & Fences Inc
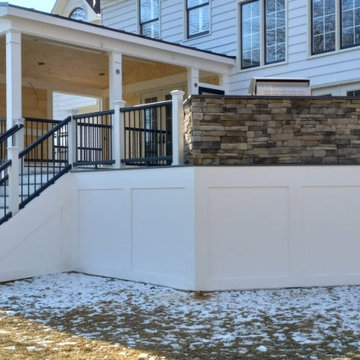
We provide deck construction and installation services for residential and commercial properties. With 21 years of experience, we serve Culpeper, VA, and surrounding areas within a 200-mile radius. Contact us to discuss your deck project!
130