
Search results for "Discussions" in Home Design Ideas
 J Anne Butler LLC
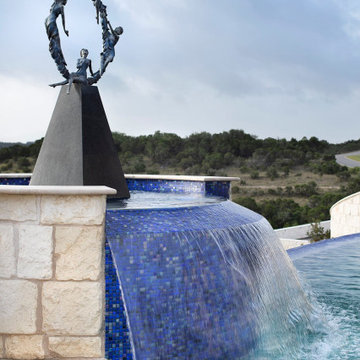
"The Seasons" Figurative Bronze Sculpture encompassing four female figures, Summer, Autumn, Winter & Spring, finished in a contemporary blue bronze patina is the focal point of a bespoke National Award Winning Residential development in Texas.
This is an outstanding example of J. Anne Butler's ability to create that custom Fine art Bronze for that niche situation. pm or call 14802619925 to discuss your own individual requirements.

 KraftMaster Renovations
Details - Hand polished corners in natural marble
Photos by Blackstock Photography
Example of a large classic master gray tile and stone tile marble floor freestanding bathtub design in New York with an undermount sink, furniture-like cabinets, white cabinets, marble countertops, a two-piece toilet and white walls
Example of a large classic master gray tile and stone tile marble floor freestanding bathtub design in New York with an undermount sink, furniture-like cabinets, white cabinets, marble countertops, a two-piece toilet and white walls

 Karen Hayes Interiors
The client and designer had a chance to visit HGTV Dream Home in Florida for inspiration. A year later, working closely with the architect, builder and home owner, we created our clients Dream Home. While under construction, many discussions on furniture placement, accessories, and lighting culminated in making this a wonderful, casual, and comfortable home.
Find the right local pro for your project

 Chanie Laree Designs
This lovely feminine space serves both as private retreat and office. Chanie Laree Designs specializes in finding ways to make even work-oriented space feel like you're at a retreat. Looking for something similar? Give Chanie a call.
Don Riley Photography
Fusion Light & Design

 Sarah Seung-McFarland
Photo: Sarah McFarland © 2016 Houzz
Kitchen - transitional kitchen idea in New York
Kitchen - transitional kitchen idea in New York

 Bernardo Pozas Residential Design
Photo of a contemporary partial sun front yard landscaping with a pergola.

 Dalrymple | Sallis Architecture
Greg Reigler
Large beach style three-story and open concept mixed siding gray and limestone floor living room photo in Birmingham with beige walls and a media wall
Large beach style three-story and open concept mixed siding gray and limestone floor living room photo in Birmingham with beige walls and a media wall

Sponsored
Fredericksburg, OH

High Point Cabinets
Columbus' Experienced Custom Cabinet Builder | 4x Best of Houzz Winner

 The Halifax Cabinetry Company Ltd.
Our clients sat down with Monique Teniere from Halifax Cabinetry to discuss their vision of a western style bar they wanted for their basement entertainment area. After conversations with the clients and taking inventory of the barn board they had purchased, Monique created design drawings that would then be brought to life by the skilled craftsmen of Halifax Cabinetry.

 Brenda Lopez
Living room - large modern open concept medium tone wood floor living room idea in Austin with gray walls, a two-sided fireplace, a tile fireplace and a wall-mounted tv
 Blackline Renovations
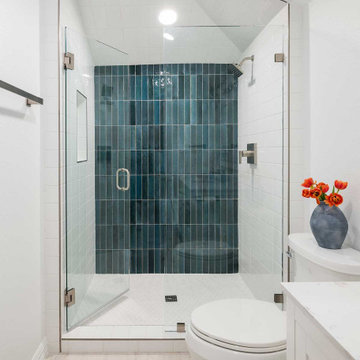
During discussions about the aesthetic preferences, the homeowners expressed a desire for a bold and moody ambiance in the bathroom, leading us to the selection of vibrant and playful tile choices.
 A+V Design Group ATL
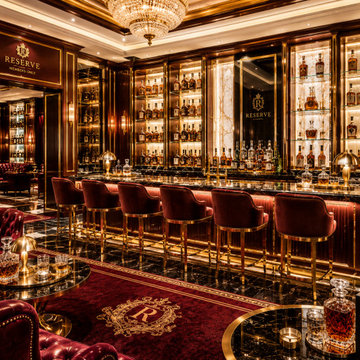
An unbuilt home bar design study from A+V Design Group ATL’s concept portfolio, exploring spatial composition, materials and atmosphere. Developed by the Atlanta-based studio as a design idea for discussion and inspiration.
Studio location: Atlanta, Georgia. Unbuilt design study; no completed client-project location.

 Maria Causey Interior Design
Sophisticated and fun were the themes in this design. This bathroom is used by three young children. The parents wanted a bathroom whose decor would be fun for the children, but "not a kiddy bathroom". This family travels to the beach quite often, so they wanted a beach resort (emphasis on resort) influence in the design. Storage of toiletries & medications, as well as a place to hang a multitude of towels, were the primary goals. Besides meeting the storage goals, the bathroom needed to be brightened and needed better lighting. Ocean-inspired blue & white wallpaper was paired with bright orange, Moroccan-inspired floor & accent tiles from Fireclay Tile to give the "resort" look the clients were looking for. Light fixtures with industrial style accents add additional interest, while a seagrass mirror adds texture & warmth.
Photos: Christy Kosnic

 Angie Schwab Interiors LLC
Using a mix of natural materials, these custom wall-to-wall closet doors were designed. Not only does this wall look beautiful, the accessibility and storage capacity of this closet was greatly improved. Working closely with the craftsman, we discussed our design and he executed it perfectly. Applied to each panel of these doors is grasscloth wallpaper. Wood floors, custom window treatments, and a rug were also specified.

Sponsored
Delaware, OH

Buckeye Basements, Inc.
Central Ohio's Basement Finishing ExpertsBest Of Houzz '13-'21




 Donald Joseph Inc.
Powder room - mid-sized rustic powder room idea in Sacramento with shaker cabinets, dark wood cabinets, an undermount sink, granite countertops and gray countertops

 Contemporary Closets/EncoreGarage of New Jersey
Laundry room - contemporary laundry room idea in New York


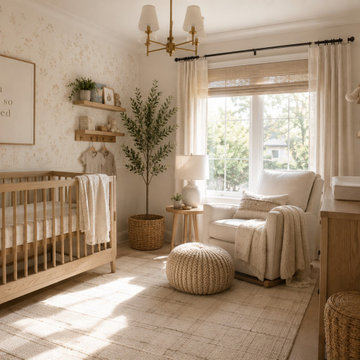 A+V Design Group ATL
An unbuilt nursery design study from A+V Design Group ATL’s concept portfolio, exploring spatial composition, materials and atmosphere. Developed by the Atlanta-based studio as a design idea for discussion and inspiration.
Studio location: Atlanta, Georgia. Unbuilt design study; no completed client-project location.
127