
Search results for "Discussions" in Home Design Ideas

 Pamela Wilmoth, ASID Interior Design
Over the years, my jobs have involved collaborating with homeowners, business owners, architects and contractors analyzing and designing plans for new construction and remodels, renovating kitchens, designing fireplaces, cabinetry, lighting, window treatments and furnishings.
But even more important than the design, I believe the ability to communicate all the ideas and concepts of the design to the various trades people involved is critical to achieving the end results my clients and I envision.
My 35 years in the business as well as my academic background in design have given me the ability to confidently provide this service. Give me a call, I'd love to hear from you and discuss your project.

 Home Matters LLC
Gibeon Photography
Living room - contemporary open concept medium tone wood floor and beige floor living room idea with a standard fireplace, a tile fireplace, beige walls and no tv
Living room - contemporary open concept medium tone wood floor and beige floor living room idea with a standard fireplace, a tile fireplace, beige walls and no tv


Find the right local pro for your project

 The LaRocque Group
When first meeting with this family we discussed their desire to have a fully involved outdoor space that would rival their indoor entertaining areas. We decided to remove the existing balcony and start with a clean slate. The design elements had to include stone arches, wood ceiling and beams, and a luxurious kitchen space with gorgeous granite. Not only did we incorporate these elements into the space but were also able to vault the dining ceiling with an open gable design, and add a barrel vaulted ceiling above the kitchen with brick veneer finish! Truly eye catching and stunning to anyone that has seen it!!
 Shapiro & Company Architects
This country estate was inspired by the stone cottages dotting the beautiful English Cotswolds. With a large parcel of land, the design of the house was stretched along the east – west axis to maximize the natural light and views of the serene setting. Main spaces were created with offsets to allow multiple walls of windows and combining this effect, tall ceilings with floor to ceiling windows allow the natural light to be dispersed throughout the house.
After many discussions with our clients, we were able to understand the living patterns, likes and dislikes of the family. With this understanding, the design was articulated to best accommodate their lifestyle in a beautiful and uplifting manner.

 Burdette Ironworks
This hand forged wrought iron gate was created in Mercersburg, PA. The homeowner contacted us regarding a gate for her front porch to keep her grandchildren from running into the street. We discussed design and functionality of the gate and designed this custom wrought iron, maintenance free gate to accent her Traditional Style house. We created this out of aluminum to keep the gate from rusting and to reduce the amount of maintenance the homeowner would have to do! Check out our work at www.BurdetteIronworks.com

 Louis Fry / Fine Handmade Furniture
This client requested a dining table with wood top and metal base for her modern home in the big city. After discussion and several drawings, we arrived at this design. The drawings were presented to Austin, Texas metal artist, Hawkeye Glenn, who fabricated the base in stainless steel. The vertical panels in the base are mortise & tenoned into flat plates at the top and bottom and then welded. The top is made up of three wide, gorgeous planks of solid walnut. Beautiful & indestructible!
Photo by Louis Fry

Sponsored
Delaware, OH

Buckeye Basements, Inc.
Central Ohio's Basement Finishing ExpertsBest Of Houzz '13-'21
 Medina Exteriors & Remodeling
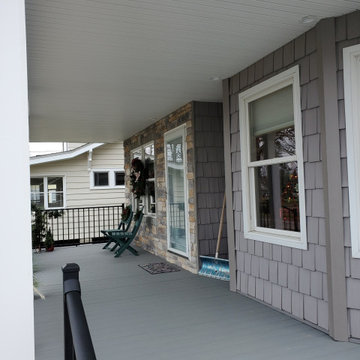
Mr. and Mrs. had retired after spending years in ministry for God. They retired on a lake and had a beautiful view and front porch to enjoy the gorgeous view. We had completed a bathroom remodel for them the year before and had discussed adding a front porch. In the spring of 2020 we finalized the drawings, design and colors. Now, as they enjoy their retirement, not only will they have a great view of every sunset, they can continue to minister to people as they walk by their new front porch.
 Accent Woodworking Inc.
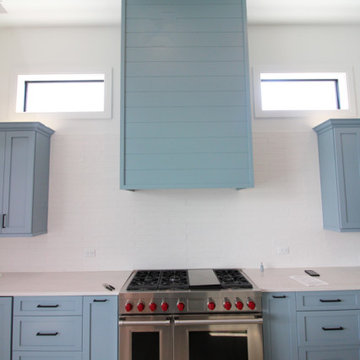
Custom kitchen modifications and remodel. Designed and built Custom Kitchen Range Hood Cover with Shiplap on Face and Sides shown in Whirlpool Blue on Red Oak. Painted Existing Cabinets and Bench Seating to Match Hood Cover, Added Shiplap and “X” pattern to bench.
If you would like to schedule an in-person FREE consultation either in your home or our showroom in Largo, Florida to discuss your project, contact us today.

 Bulldog Paving Inc
At Bulldog Paving we specialize in the design and installation of concrete interlocking pavers, landscape and hardscape projects.
We believe that the use of paving stones for your next driveway, patio, walkway or pool deck is going to enhance the overall appeal of your property. So, if you would like to set up a free consultation for your new paver installation or perhaps you want to seal your existing pavers? Then contact us today and we will discuss all of your options!

 Nova Studio
This project was a new home construction and we met with the clients to discuss their preferences from the beginning. We planned and selected materials closely with our clients for constant feedback. They wanted to have a contemporary and clean look for their house. We helped them with the entire process of remolding their home from design to installation.
 Bulldog Paving Inc
At Bulldog Paving we specialize in the design and installation of concrete interlocking pavers, landscape and hardscape projects.
We believe that the use of paving stones for your next driveway, patio, walkway or pool deck is going to enhance the overall appeal of your property. So, if you would like to set up a free consultation for your new paver installation or perhaps you want to seal your existing pavers? Then contact us today and we will discuss all of your options!

 Concepts by Design
Inspiration for a 1950s dark wood floor kitchen remodel with shaker cabinets, gray cabinets, gray backsplash and metal backsplash

Sponsored
Fredericksburg, OH

High Point Cabinets
Columbus' Experienced Custom Cabinet Builder | 4x Best of Houzz Winner

 Theresa Franklin, ASID
Michael Baxter, Baxter Imaging, LLC
Inspiration for a mid-sized rustic open concept terra-cotta tile living room remodel in Phoenix with white walls, a standard fireplace and a plaster fireplace
Inspiration for a mid-sized rustic open concept terra-cotta tile living room remodel in Phoenix with white walls, a standard fireplace and a plaster fireplace

 Jessica Bell Designs
Example of a large transitional l-shaped brown floor and wood ceiling kitchen design in Burlington with raised-panel cabinets, medium tone wood cabinets, white backsplash, subway tile backsplash, stainless steel appliances, an island and gray countertops

 Ancient Art of Stone
Photography by Larry Kantor
Inspiration for a huge contemporary travertine floor kitchen/dining room combo remodel in Seattle with granite countertops, stone tile backsplash and two islands
Inspiration for a huge contemporary travertine floor kitchen/dining room combo remodel in Seattle with granite countertops, stone tile backsplash and two islands
 Ancient Art of Stone
200 tons of storied boulders, slabs semi precious stones, specimen trees, flowers and pebbles... years of deep discussion, contemplation, heavy lifting and delicate placement... Naomi and I have completed our living portfolio.

 Sardone | McLain
Much needed laundry room update, enlarged space, added more storage, tile backsplash
Inspiration for a large contemporary porcelain tile and beige floor utility room remodel in Dallas with recessed-panel cabinets, white cabinets, wood countertops, gray walls, a side-by-side washer/dryer and brown countertops
Inspiration for a large contemporary porcelain tile and beige floor utility room remodel in Dallas with recessed-panel cabinets, white cabinets, wood countertops, gray walls, a side-by-side washer/dryer and brown countertops

 iSpace, LLC
Example of a small minimalist l-shaped eat-in kitchen design with an undermount sink, flat-panel cabinets, white cabinets, soapstone countertops, blue backsplash, glass tile backsplash, stainless steel appliances and an island

 Roots & Rocks Landscape Artisans
Our clients found us on Instagram and wanted to discuss creating an outdoor space at their historic colonial home in Wayland. With the house having so much character, the garden needed a boost. We wanted to keep the design period correct and functional. We chose to use reclaimed granite previously salvaged from the streets of Boston. With subtle grade changes, and proper drainage, we were able to create an outdoor room that our clients can enjoy for years to come.
A lot of our work is full property renovations, however we love to work on small space designs, this was a fun one!
https://youtu.be/w_nugnQYbpw
166