
Search results for "Discussions" in Home Design Ideas

 Red Valley Landscape & Construction Inc
View of the outdoor kitchen area from underneath a cedar arbor. The patio, outdoor kitchen, and arbor were all installed by Red Valley Landscape & Construction.

 Chanie Laree Designs
Original lathe and plaster walls were fortified and new walls were done in a skip pull trowel texture to mirror its predecessor. Originally a wall separated the dining room from the kitchen. To create a sense of openness and allow interaction between the cook and dinner guests, the wall was removed and cabinetry now serves as the only divider. There is a clever 9" deep space in the under counter cabinets on the dining room side, which houses wine and cocktail glasses.
Don Riley Photography

 Homestead Doors, Inc.
Door # HZ-52
Custom Rustic Red Oak Sliding Barn Style Doors with K-Braces and V-Grooves
Contact us to discuss your door project
Call 419-684-9582
Visit https://www.door.cc
Find the right local pro for your project

 Nova Studio
This project was a new home construction and we met with the clients to discuss their preferences from the beginning. We planned and selected materials closely with our clients for constant feedback. They wanted to have a contemporary and clean look for their house. We helped them with the entire process of remolding their home from design to installation.
 Accent Woodworking Inc.
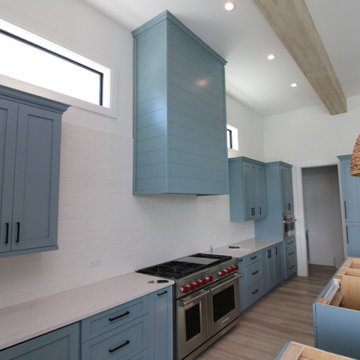
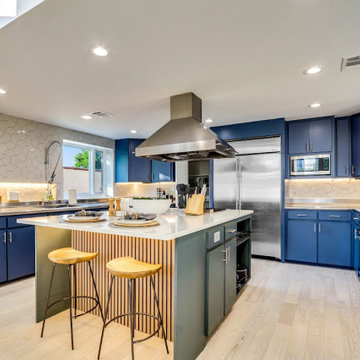
Custom kitchen modifications and remodel. Designed and built Custom Kitchen Range Hood Cover with Shiplap on Face and Sides shown in Whirlpool Blue on Red Oak. Painted Existing Cabinets and Bench Seating to Match Hood Cover, Added Shiplap and “X” pattern to bench.
If you would like to schedule an in-person FREE consultation either in your home or our showroom in Largo, Florida to discuss your project, contact us today.
 Shapiro & Company Architects
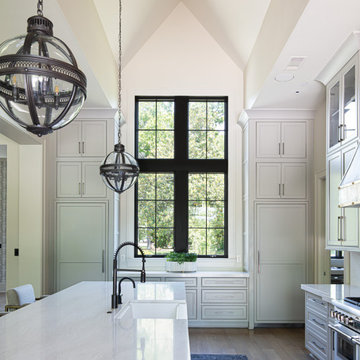
This country estate was inspired by the stone cottages dotting the beautiful English Cotswolds. With a large parcel of land, the design of the house was stretched along the east – west axis to maximize the natural light and views of the serene setting. Main spaces were created with offsets to allow multiple walls of windows and combining this effect, tall ceilings with floor to ceiling windows allow the natural light to be dispersed throughout the house.
After many discussions with our clients, we were able to understand the living patterns, likes and dislikes of the family. With this understanding, the design was articulated to best accommodate their lifestyle in a beautiful and uplifting manner.

 Omega Construction and Design, Inc.
Inspiration for a large coastal master multicolored tile and porcelain tile porcelain tile and brown floor doorless shower remodel with flat-panel cabinets, white cabinets, a two-piece toilet, white walls, an undermount sink and quartz countertops

Sponsored
Delaware, OH

Buckeye Basements, Inc.
Central Ohio's Basement Finishing ExpertsBest Of Houzz '13-'21

 Larina Kase Interior Design
Our clients moved to Wayne, a town in Philadelphia's Main Line, from the NYC area. They are young and stylish and we wanted to give them a kitchen that is current and on trend but also timeless so they won't have to make any changes down the line.
We called their style Vintage Modern and kept that in mind with decisions. One of our favorite parts of the kitchen renovation are the honed quartzite countertops.

 ElevenTwoEleven Design
Emily Higgins
Mid-sized farmhouse white two-story wood exterior home photo in New York
Mid-sized farmhouse white two-story wood exterior home photo in New York
 Nova Studio
This project was a new home construction and we met with the clients to discuss their preferences from the beginning. We planned and selected materials closely with our clients for constant feedback. They wanted to have a contemporary and clean look for their house. We helped them with the entire process of remolding their home from design to installation.
 Accent Woodworking Inc.
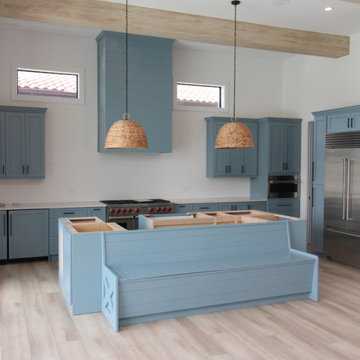
Custom kitchen modifications and remodel. Designed and built Custom Kitchen Range Hood Cover with Shiplap on Face and Sides shown in Whirlpool Blue on Red Oak. Painted Existing Cabinets and Bench Seating to Match Hood Cover, Added Shiplap and “X” pattern to bench.
If you would like to schedule an in-person FREE consultation either in your home or our showroom in Largo, Florida to discuss your project, contact us today.
 Royal Muskoka Painting
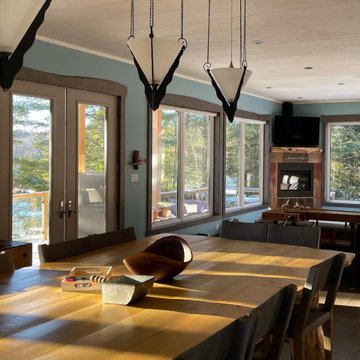
Check out this gorgeous home office with a view! What a nice spot to nestle in for the winter.
•
Contact Royal Muskoka Painting today to discuss your home/cottage office transformation!
•
Colour - Benjamin Moore’s Buxton Blue HC-149
#muskoka #cottage #cottagelife
#cottagestyledecor #cottageoffice #homeoffice #homeofficedecor #homeofficedesign #interiordesign #interiordecorating #interiorpainters #interiorpainting #interiorpaint #homedecor #homeinterior #homedecoration #homeimprovement #painting #paint #painter #professionalpainter
 Rachael Elise Design
This client was creating an Air BNB and wanted to allow as many guests as possible for the most revenue, and that ls exactly what he got!
With this project my goal was to help my client host as many guests as possible. We always discuss the ideas, talk about paint colors, lighting, decor, and ways to add textures. During construction we do everything needed to execute the design.

Sponsored
Fredericksburg, OH

High Point Cabinets
Columbus' Experienced Custom Cabinet Builder | 4x Best of Houzz Winner

 Wow Great Place
The sofa and wing chairs were slipcovered in Schumacher's iconic Chiang Mai Dragon fabric. This fabric was the leaping off point for the entire condo.
Built-in bookshelves house the extensive collection of hardcover books, and all the walls, doors, bookshelves were done in Farrow & Ball's Parma Gray. Another Schonbek chandelier is the icing on the cake over the coffee table.
Boston Functional Library Lights highlight the wall of built-ins.

 CRu Custom Wine Cellars and Saunas
VintageView
Inspiration for a mid-sized modern wine cellar remodel in Salt Lake City with storage racks
Inspiration for a mid-sized modern wine cellar remodel in Salt Lake City with storage racks


 Green Spaces Landscaping
These steps in Lake City was built by the skilled craftsman of Green Spaces Landscaping. Our full services company had been providing custom landscape solutions for over 15 years. Please contact us today to discuss how we can provide value and exceed your needs. Our professional landscape designers are ready to assist you.


 ogando partners
Combining old and new pieces in this space gives the guest lots of interesting things to view and the home owner many topics for discussion.
Example of a trendy dining room design in New York
Example of a trendy dining room design in New York

 Furnituredotcom
Panel Discussion. People are talking about the lush, modern look of the Claremont collection! Instantly intriguing, the design boasts subtly curved panels, adorned with stunning okoume veneers - alternating in horizontal and vertical configurations for the ultimate in eye appeal. Case goods have contoured nickel hardware and a shaped bottom for added beauty, and the welcoming bed serves double duty as a storage piece, thanks to four underbed drawers. (Note: product availability may differ by zip code)
163