
Search results for "Discussions" in Home Design Ideas
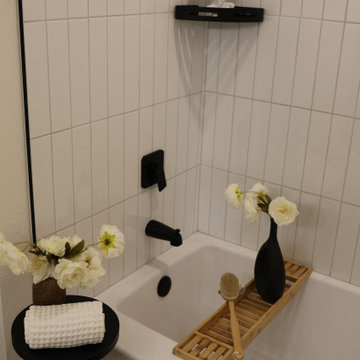
 Oleg & Sons Bellevue Home Remodeling
A white tiled tub alcove with clean contrast.
Vertical subway tile wraps the white bathtub around matte black fixtures. A black corner shelf, bamboo caddy and small accent table add useful storage and warmth.
Planning a tub surround and tile remodel in Everett, WA? Oleg & Sons Bellevue Home Remodeling helps homeowners plan tile layouts, bath hardware and storage details. Contact us through Houzz to discuss your project.
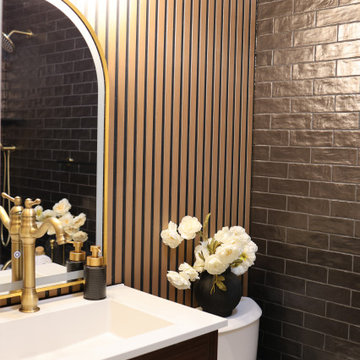 Oleg & Sons Bellevue Home Remodeling
Wood accents and metallic tile in a compact bathroom.
A dark wood vanity and light sink surface sit beside vertical oak slats and bronze-toned subway tile. An arched gold-framed mirror and antique-style brass faucet bring the vanity details together.
Planning a compact bathroom remodel in Woodinville, WA? Oleg & Sons Bellevue Home Remodeling helps homeowners coordinate vanity storage, wall materials and fixtures. Contact us through Houzz to discuss your project.
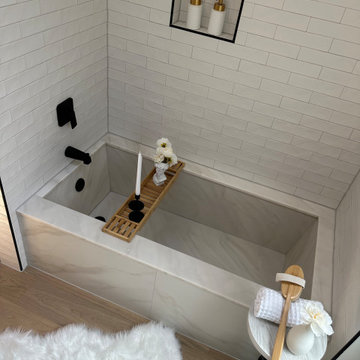 Oleg & Sons Bellevue Home Remodeling
A clean, practical take on the everyday bath.
Horizontal white subway tile surrounds a built-in tub with a veined apron. Matte black fixtures and a dark-edged recessed niche add contrast, while a bamboo bath caddy keeps essentials handy.
Planning tub and bathroom remodeling in Kirkland, WA? Oleg & Sons Bellevue Home Remodeling helps homeowners improve everyday bathing spaces with practical tile and fixture choices. Contact us through Houzz to discuss your project.
Find the right local pro for your project
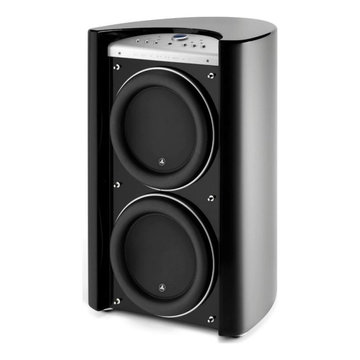
 Sound & Vision
When we have a home theater or an audio system that requires the best bass, the go to subwoofer is the JL Audio, Inc. Gotham V2. https://tinyurl.com/yfrw9acc It's luxurious, handcrafted gloss-black finish, machined aluminum, and stainless steel accents exude its quality of finish and detail. With a 4,500 watt amplifier on board and two massively built 13.5" woofers, there is no room for discussion - it makes the best bass! Add in the Digital Automatic Room Optimization (D.A.R.O.) system and even the listening room is tamed to just the right output! See the experts at Sound & Vision for your home theater or audio system needs! https://tinyurl.com/42mra43s #subwoofer #jlaudio #gotham #bass #roomcorrection #hometheater #audiophile #soundandvision
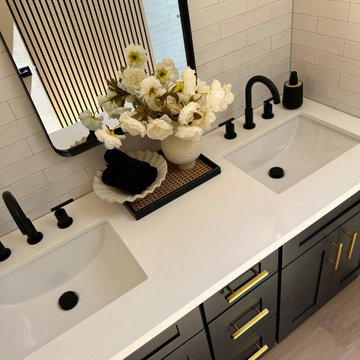 Oleg & Sons Bellevue Home Remodeling
Room for two, with every detail considered.
A slate-gray double vanity combines undermount sinks and a white quartz countertop with matte black faucets. Brass-toned pulls and horizontal white subway tile bring warmth and contrast to the sink area.
Planning bathroom vanity remodeling in Sammamish, WA? Oleg & Sons Bellevue Home Remodeling helps homeowners improve storage and daily routines with a well-planned vanity. Contact us through Houzz to discuss your project.
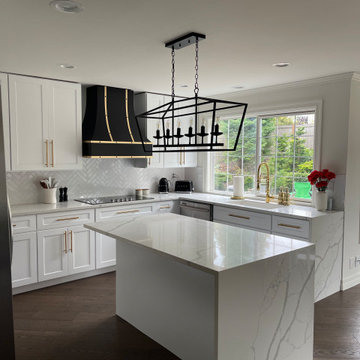 Oleg & Sons Bellevue Home Remodeling
A waterfall island at the center of a bright kitchen.
Marble-style veining flows down the quartz island beside white shaker cabinetry. A black-and-brass hood, geometric lantern light and white herringbone tile bring contrast above the dark hardwood floor.
Planning a kitchen island renovation in Bellevue, WA? Oleg & Sons Bellevue Home Remodeling helps homeowners plan surface details, cabinet storage and lighting. Contact us through Houzz to discuss your project.
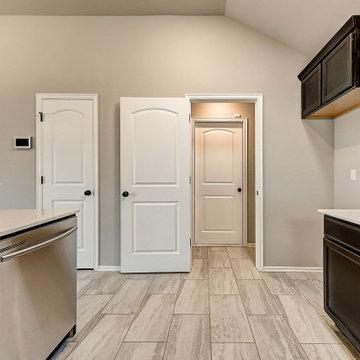
 Favero Construction
We have more than a decade of experience in kitchen remodeling services in Walnut area. From open concepts to narrow galley kitchens, we provide innovative designs for all your needs. Call us today to discuss your kitchen remodeling needs with our team!
Kitchen Remodel and Design in Walnut, CA - http://www.faveroconstruction.com/

Sponsored
Fredericksburg, OH

High Point Cabinets
Columbus' Experienced Custom Cabinet Builder | 4x Best of Houzz Winner
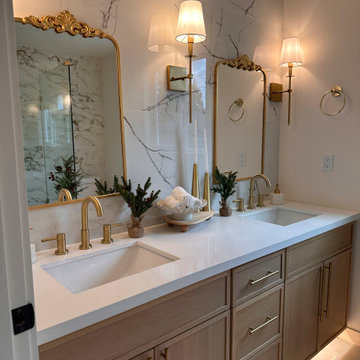 Oleg & Sons Bellevue Home Remodeling
Warm lighting across a generous double vanity.
Oak cabinet fronts and a white counter create practical storage beneath twin sinks. Brass faucets, vintage-inspired mirrors and shaded sconces complement the full-height marble-look porcelain wall.
Planning a bathroom renovation in Bellevue, WA? Oleg & Sons Bellevue Home Remodeling helps homeowners plan cabinetry, wall surfaces and fixture finishes. Contact us through Houzz to discuss your project.

 Ehrmin Remodelers
Photography By K
Inspiration for a large craftsman l-shaped medium tone wood floor eat-in kitchen remodel with an undermount sink, shaker cabinets, medium tone wood cabinets, quartz countertops, multicolored backsplash, stone tile backsplash, stainless steel appliances and an island
Inspiration for a large craftsman l-shaped medium tone wood floor eat-in kitchen remodel with an undermount sink, shaker cabinets, medium tone wood cabinets, quartz countertops, multicolored backsplash, stone tile backsplash, stainless steel appliances and an island

 EcoCraft Homes
At EcoCraft homes we specialize in modern architecture and cutting edge building technologies. Inspired by west coast modern architecture, the EcoMod Home harmonizes energy efficiency and modern urban design. Thoughtfully developed to maximize performance and beauty, the EcoMod home redefines what is possible with prefab modular building technology.
The compact plan is easily adaptable to urban lot densities and specific site conditions found within the City of Pittsburgh. The EcoMod house consists of five modular units stacked upon a first floor prefabricated wall system. The EcoMod home was developed to create an efficient, livable space with a light and airy interior while including modern home design options for homeowners.


 Mata's Paving & Seal Coating, Inc.
Large front yard stamped concrete patio photo in New York with a roof extension

 color theory Boston
Alcove shower - mid-sized modern master white tile and ceramic tile ceramic tile, white floor and double-sink alcove shower idea in Boston with recessed-panel cabinets, dark wood cabinets, a one-piece toilet, white walls, a drop-in sink, quartz countertops, white countertops and a floating vanity

Sponsored
Delaware, OH

Buckeye Basements, Inc.
Central Ohio's Basement Finishing ExpertsBest Of Houzz '13-'21

 Integrated Home Improvement
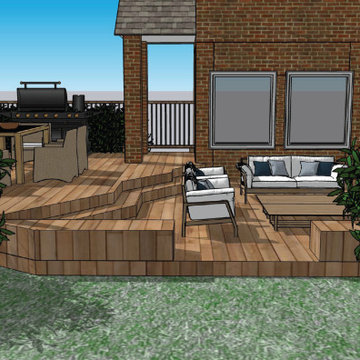
This 3D Render came together after discussions on how to build the cedar deck around the existing landscaping and terrain. The unique deck shape came from this initial consideration. The two levels came from the client's desire to separate the dining experience from the lounge experience.

 Green Spaces Landscaping
These Cedar steps and landing in Tacoma was built by the skilled craftsman of Green Spaces Landscaping. Our full services company had been providing custom landscape solutions for over 15 years. Please contact us today to discuss how we can provide value and exceed your needs. Our professional landscape designers are ready to assist you.

 Alice Welborn
Take notice and engage your sensibilities with this plush dual cushion, organically shaped sofa. Remark is gracefully positioned on solid natural wood dowel legs designed according to mid-century sentiments. Whether settling in with coffee and brunch, or entering a spirited discussion with friends, Remark’s polyester upholstery, two rows of finely stitched back seat buttons, and organic form ensure an eye-catching appeal at every turn. There is also a chair and love seat in this style.
6 fabric colors.
Buy Now
74"w x 32.5"d x 32.5h overall dimensions

 Living By Laura
I have been remodeling homes with an eye towards maximizing function in small and surprising spaces. I like to utilize simple solutions to solve large working issues.
I was born in the Seattle area, and have done a lot of traveling around the world. I begin my design process with an inspirational piece from my client—a teacup, a photo, a special gift, an heirloom—and then move the design toward a personalized solution of function and beauty. I would love to discuss your inspiration piece and how I can incorporate it into a project uniquely designed for you.
 Alice Welborn
Take notice and engage your sensibilities with this plush dual cushion, organically shaped sofa. Remark is gracefully positioned on solid natural wood dowel legs designed according to mid-century sentiments. Whether settling in with coffee and brunch, or entering a spirited discussion with friends, Remark’s polyester upholstery, two rows of finely stitched back seat buttons, and organic form ensure an eye-catching appeal at every turn. There is also a chair and love seat in this style.
6 fabric colors.
Buy Now
74"w x 32.5"d x 32.5h overall dimensions
 Integrated Home Improvement
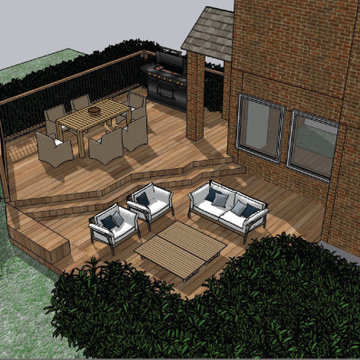
This 3D Render came together after discussions on how to build the cedar deck around the existing landscaping and terrain. The unique deck shape came from this initial consideration. The two levels came from the client's desire to separate the dining experience from the lounge experience.
210