
Search results for "Discussions" in Home Design Ideas

 Elizabeth Krueger Design
Mid-sized minimalist master porcelain tile doorless shower photo in Chicago with flat-panel cabinets, dark wood cabinets, gray walls, an undermount sink and soapstone countertops


 Abrams Valenti Interiors
Scott Shigley
Living room - contemporary formal living room idea in Chicago with gray walls, no tv and a standard fireplace
Living room - contemporary formal living room idea in Chicago with gray walls, no tv and a standard fireplace
Find the right local pro for your project

 Cabin John Builders
Susie Solemani
Inspiration for a mid-sized timeless stone front porch remodel in DC Metro with a roof extension
Inspiration for a mid-sized timeless stone front porch remodel in DC Metro with a roof extension

 Keystone Building Group, Inc.
Large elegant white two-story brick gable roof photo in Nashville with a shingle roof

 MSI Custom Homes, LLC
Saari & Forrai
Inspiration for a large transitional backyard stamped concrete screened-in, concrete floor and gray floor sunroom remodel in Minneapolis with a roof extension, no fireplace and a standard ceiling
Inspiration for a large transitional backyard stamped concrete screened-in, concrete floor and gray floor sunroom remodel in Minneapolis with a roof extension, no fireplace and a standard ceiling

 Nest Builders Development & Design Co.
QPH Photos
Inspiration for a mid-sized timeless marble floor powder room remodel in Richmond with a two-piece toilet, blue walls and a pedestal sink
Inspiration for a mid-sized timeless marble floor powder room remodel in Richmond with a two-piece toilet, blue walls and a pedestal sink

Sponsored
Delaware, OH

Buckeye Basements, Inc.
Central Ohio's Basement Finishing ExpertsBest Of Houzz '13-'21


 MDB Design Group
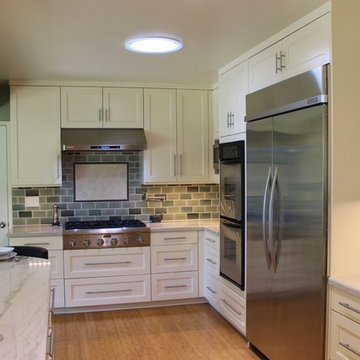
The first thing we discussed was the functional aspects. It was obvious that the sink needed to stay where it is under the large window. But the existing cooktop in the peninsula was not ideal, nor was the long distance between the refrigerator and sink. The husband and wife like to cook together most evenings. They also like to entertain. I prepared several schematic plans for review. After many discussions, this plan was approved. Mary Broerman, CCIDC

 Littfin Design
Country l-shaped medium tone wood floor and brown floor kitchen photo in Minneapolis with shaker cabinets, white cabinets, white backsplash, subway tile backsplash, stainless steel appliances, an island and white countertops

 Spruill Homes LLC
Open kitchen with two islands, green cabinets, iron ore island, floating iron shelving, white oak vent hood, double oven, brass hardware.
Inspiration for a large country brown floor kitchen remodel in Dallas with a farmhouse sink, shaker cabinets, green cabinets, quartz countertops, white backsplash, ceramic backsplash, stainless steel appliances, two islands and white countertops
Inspiration for a large country brown floor kitchen remodel in Dallas with a farmhouse sink, shaker cabinets, green cabinets, quartz countertops, white backsplash, ceramic backsplash, stainless steel appliances, two islands and white countertops


 Next Stage Design + Build
Scott DuBose
Example of a large minimalist master gray tile and porcelain tile porcelain tile and white floor corner shower design in San Francisco with flat-panel cabinets, gray cabinets, an undermount tub, a one-piece toilet, gray walls, an undermount sink, granite countertops, a hinged shower door and white countertops
Example of a large minimalist master gray tile and porcelain tile porcelain tile and white floor corner shower design in San Francisco with flat-panel cabinets, gray cabinets, an undermount tub, a one-piece toilet, gray walls, an undermount sink, granite countertops, a hinged shower door and white countertops

Sponsored
Fredericksburg, OH

High Point Cabinets
Columbus' Experienced Custom Cabinet Builder | 4x Best of Houzz Winner

 Santa Barbara Home Design
Design Consultant Jeff Doubét is the author of Creating Spanish Style Homes: Before & After – Techniques – Designs – Insights. The 240 page “Design Consultation in a Book” is now available. Please visit SantaBarbaraHomeDesigner.com for more info.
Jeff Doubét specializes in Santa Barbara style home and landscape designs. To learn more info about the variety of custom design services I offer, please visit SantaBarbaraHomeDesigner.com
Jeff Doubét is the Founder of Santa Barbara Home Design - a design studio based in Santa Barbara, California USA.

 VanderHorn Architects
Woodruff Brown Photography
Inspiration for a large timeless kitchen remodel in New York with recessed-panel cabinets, white cabinets, marble countertops, multicolored backsplash, glass tile backsplash, an island and paneled appliances
Inspiration for a large timeless kitchen remodel in New York with recessed-panel cabinets, white cabinets, marble countertops, multicolored backsplash, glass tile backsplash, an island and paneled appliances

 Spencer's Contracting LLC
This project started with a large central soaking tub that the homeowners never got around to using. We discussed going ahead and replacing the tub space with a large tile shower. Then we placed a tall linen cabinet in the place of where the old fiberglass shower unit once stood. We opened up the walls by removing the upper section of the dividing wall between the shower and toilet area.

 JMDG Architecture | Planning + Interiors
Photography by Giovanni Photograhpy
Transitional family room photo in Miami
Transitional family room photo in Miami

 User
The feng shui practice discusses architecture in metaphoric terms of "invisible forces" that bind the universe, earth, and humanity together, known as qi.

 Portuondo Perotti Architects
Eat-in kitchen - mediterranean eat-in kitchen idea in Miami with a farmhouse sink, raised-panel cabinets, dark wood cabinets and an island

86