
Search results for "Discussions" in Home Design Ideas
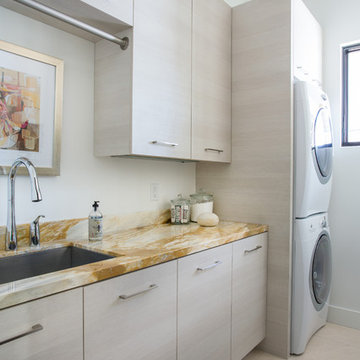


 Bonaventura Architect
Please see this Award Winning project in the October 2014 issue of New York Cottages & Gardens Magazine: NYC&G
http://www.cottages-gardens.com/New-York-Cottages-Gardens/October-2014/NYCG-Innovation-in-Design-Winners-Kitchen-Design/
It was also featured in a Houzz Tour:
Houzz Tour: Loving the Old and New in an 1880s Brooklyn Row House
http://www.houzz.com/ideabooks/29691278/list/houzz-tour-loving-the-old-and-new-in-an-1880s-brooklyn-row-house
Photo Credit: Hulya Kolabas
 OTO Design
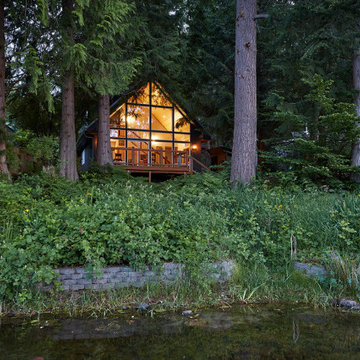
The compact subdued cabin nestled under a lush second-growth forest overlooking Lake Rosegir. Built over an existing foundation, the new building is just over 800 square feet. Early design discussions focused on creating a compact, structure that was simple, unimposing, and efficient. Hidden in the foliage clad in dark stained cedar, the house welcomes light inside even on the grayest days. A deck sheltered under 100 yr old cedars is a perfect place to watch the water.
Project Team | Lindal Home
Architectural Designer | OTO Design
General Contractor | Love and sons
Photography | Patrick
Find the right local pro for your project
 mark lee
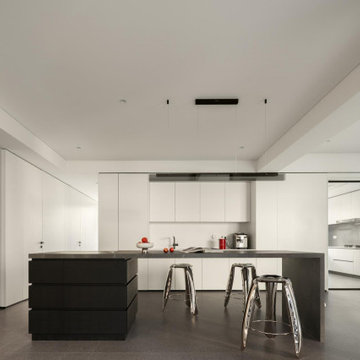
Example of a minimalist l-shaped gray floor open concept kitchen design with flat-panel cabinets, white cabinets, paneled appliances, an island and gray countertops

 JZL Designs
This frosted glass door decorates the cabinet as well as making a great designer discussion piece.
Photo by Shauna Millar
Mid-sized minimalist l-shaped laminate floor and brown floor eat-in kitchen photo in Las Vegas with a farmhouse sink, shaker cabinets, white cabinets, quartz countertops, brown backsplash, stone tile backsplash, stainless steel appliances, an island and gray countertops
Mid-sized minimalist l-shaped laminate floor and brown floor eat-in kitchen photo in Las Vegas with a farmhouse sink, shaker cabinets, white cabinets, quartz countertops, brown backsplash, stone tile backsplash, stainless steel appliances, an island and gray countertops

 User
Kitchen in Figure 8 Island Home. Designed by Amy Tyndall Design, Photos courtesy of Wrightsville Beach Magazine
Inspiration for a coastal eat-in kitchen remodel in Wilmington with a farmhouse sink, recessed-panel cabinets, gray cabinets, marble countertops, gray backsplash, stone tile backsplash and stainless steel appliances
Inspiration for a coastal eat-in kitchen remodel in Wilmington with a farmhouse sink, recessed-panel cabinets, gray cabinets, marble countertops, gray backsplash, stone tile backsplash and stainless steel appliances

 Lowcountry Premier Custom Homes
Example of a beach style mosaic tile floor and white floor bathroom design in Charleston with shaker cabinets, green cabinets, multicolored walls, a vessel sink and white countertops

Sponsored
Fredericksburg, OH

High Point Cabinets
Columbus' Experienced Custom Cabinet Builder | 4x Best of Houzz Winner

 Lush Woodcraft
Inspiration for a mid-sized industrial dark wood floor and brown floor kitchen/dining room combo remodel in San Diego with gray walls and no fireplace

 Rachel Savage Design Management
Eat-in kitchen - mid-sized traditional galley ceramic tile and brown floor eat-in kitchen idea in New York with an undermount sink, stainless steel appliances, recessed-panel cabinets, white cabinets, marble countertops, white backsplash, subway tile backsplash and an island

 Clark & Co Homes
Doug Petersen Photography
Inspiration for a large country u-shaped light wood floor kitchen pantry remodel in Boise with an undermount sink, shaker cabinets, white cabinets, quartz countertops, white backsplash, wood backsplash and no island
Inspiration for a large country u-shaped light wood floor kitchen pantry remodel in Boise with an undermount sink, shaker cabinets, white cabinets, quartz countertops, white backsplash, wood backsplash and no island


 Chango
Architecture, Interior Design, Custom Furniture Design & Art Curation by Chango & Co.
Example of a huge classic master white tile white floor claw-foot bathtub design in New York with recessed-panel cabinets, light wood cabinets, a one-piece toilet, white walls, an integrated sink, marble countertops, a hinged shower door and white countertops
Example of a huge classic master white tile white floor claw-foot bathtub design in New York with recessed-panel cabinets, light wood cabinets, a one-piece toilet, white walls, an integrated sink, marble countertops, a hinged shower door and white countertops

 VanElders Design Studio - Stantec Kansas City
Matt and the homeowners discuss their new space. Photo by VanElders Design Studio.
Inspiration for a small modern backyard decomposed granite patio remodel in Kansas City with a fire pit and a pergola
Inspiration for a small modern backyard decomposed granite patio remodel in Kansas City with a fire pit and a pergola

Sponsored
Delaware, OH

Buckeye Basements, Inc.
Central Ohio's Basement Finishing ExpertsBest Of Houzz '13-'21

 Stephen Alexander Homes & Neighborhoods
Jonathon Edwards Media
Large beach style l-shaped dark wood floor open concept kitchen photo with a farmhouse sink, shaker cabinets, white cabinets, quartz countertops, white backsplash, stone tile backsplash, stainless steel appliances and an island
Large beach style l-shaped dark wood floor open concept kitchen photo with a farmhouse sink, shaker cabinets, white cabinets, quartz countertops, white backsplash, stone tile backsplash, stainless steel appliances and an island


 Spencer's Contracting LLC
This project started with a large central soaking tub that the homeowners never got around to using. We discussed going ahead and replacing the tub space with a large tile shower. Then we placed a tall linen cabinet in the place of where the old fiberglass shower unit once stood. We opened up the walls by removing the upper section of the dividing wall between the shower and toilet area.

 Kitchen & Bath Design Center
Cabinets: Custom Wood Products, white paint, raised panel door (perimeter)
Custom Wood Products, stained, cherry, raised panel door (island)
Counter: Granite (perimeter)
Soapstone (island)

 Duet Design Group
A contemporary mountain home: Breakfast Nook, Photo by Eric Lucero Photography
Inspiration for a small contemporary medium tone wood floor dining room remodel in Denver with white walls and no fireplace
Inspiration for a small contemporary medium tone wood floor dining room remodel in Denver with white walls and no fireplace

 PLUM design / build
Large elegant screened-in back porch photo in Detroit with decking and a roof extension

 Kyra Oliver
Example of a trendy u-shaped dark wood floor and brown floor kitchen design with flat-panel cabinets, white cabinets, white backsplash, black appliances, a peninsula, white countertops, an undermount sink and stone slab backsplash
83