
Search results for "Dishes simultaneously" in Home Design Ideas

 Paragon Kitchen & Bath Studio
Eat-in kitchen - mid-sized transitional galley medium tone wood floor and brown floor eat-in kitchen idea in San Francisco with an undermount sink, recessed-panel cabinets, white cabinets, quartz countertops, gray backsplash, porcelain backsplash, stainless steel appliances, no island and gray countertops

 Luxor Group LLC
Inspiration for a mid-sized contemporary galley porcelain tile and white floor eat-in kitchen remodel in DC Metro with an undermount sink, shaker cabinets, medium tone wood cabinets, granite countertops, stainless steel appliances, no island and multicolored countertops

Find the right local pro for your project

 Hylan Design, Ltd.
Mike Kaskel
Large minimalist u-shaped porcelain tile and beige floor kitchen photo in Chicago with an undermount sink, flat-panel cabinets, white cabinets, solid surface countertops, gray backsplash, mosaic tile backsplash, stainless steel appliances and an island
Large minimalist u-shaped porcelain tile and beige floor kitchen photo in Chicago with an undermount sink, flat-panel cabinets, white cabinets, solid surface countertops, gray backsplash, mosaic tile backsplash, stainless steel appliances and an island

 Lisa Shaffer
Champagne bronze faucet and brass cabinet knob... the perfect compliment.
Inspiration for a mid-sized contemporary 3/4 white tile and subway tile multicolored floor open shower remodel in DC Metro with recessed-panel cabinets, black cabinets, a two-piece toilet, white walls, an undermount sink, solid surface countertops and white countertops
Inspiration for a mid-sized contemporary 3/4 white tile and subway tile multicolored floor open shower remodel in DC Metro with recessed-panel cabinets, black cabinets, a two-piece toilet, white walls, an undermount sink, solid surface countertops and white countertops

 Veronica Devereaux
Bathroom - small country gray tile and ceramic tile porcelain tile bathroom idea in Chicago with granite countertops

 Five Star Kitchens
Designed by Five Star Kitchens. We are located @ 210 E. Merrick Rd, Valley Stream, NY 11580. Contact us today at 516-872-2700
Living room - modern living room idea in New York
Living room - modern living room idea in New York
 Drew Plott
Lowe's Design Team
Interior Project Specialist - Drew Plott
Plumbing Specialist - Joseph Bell
Flooring Specialist - Cindy Pennington
We used Schluter Systems for the Kerdi Shower Base, Kerdi Wall Board, Schluter Metal Trim along the edge of the tiles and for tile transitions. We also have the Allen + Roth Bridgette Vanity in this bathroom. We used the Mansion Fine 9x18 Tiles on a Staggered Pattern for the Floor and Shower Walls and used the Stainless Steel Brushed Country Mosaic for the Shower and Wall Accent Tile. On the walls we used 1x4 PVC Boards then topped them with the accent tile and finished that with the Metal Bullnose Schluter Trim. For the shower we did a Rainfall Shower head mounted to the Ceiling, the shower head is the Lady Toscana Shower Faucet.

 Armoires Tentation
Cuisine contemporaine en bois laqué et armoires de noyer. Comptoir en quartz et en granit pour l'îlot avec comptoir de boucher en noyer.
Example of a mid-sized trendy eat-in kitchen design with an undermount sink, shaker cabinets, white cabinets, granite countertops, gray backsplash, glass tile backsplash, stainless steel appliances and an island
Example of a mid-sized trendy eat-in kitchen design with an undermount sink, shaker cabinets, white cabinets, granite countertops, gray backsplash, glass tile backsplash, stainless steel appliances and an island


 Decorated Bathroom LLC
Customer photo of one of a pair of Bird of Paradise sinks I made for their master bathroom. The sinks are Bates & Bates Suzanne drop-in. A great deep sink, approx 18 x 14". Sink is made and decorated in the USA by me, Lynne!

 Custom Surface Solutions
 - Owner Craig Thompson (512) 430-1215. This project shows a kitchen backsplash with UBkitchen cabinets, Porcelanosa Jersey Mix large 35" x 13" linear mosaic pattern tile. Also, Cesarstone counter and dark wood cabinets.


 Habitar Design
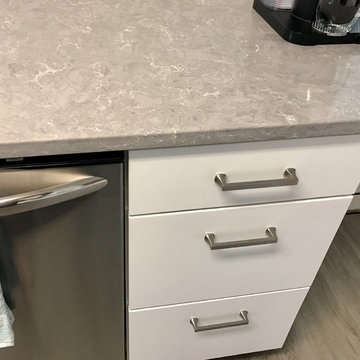
Inspiration for a mid-sized modern 3/4 multicolored tile and mosaic tile porcelain tile bathroom remodel in Chicago with an undermount sink, shaker cabinets, medium tone wood cabinets, quartz countertops and beige walls

 Vera Montes De Oca Dohse
Harold Lambertus
Example of a mid-sized 1960s loft-style laminate floor and brown floor living room design with blue walls, no fireplace, a brick fireplace and no tv
Example of a mid-sized 1960s loft-style laminate floor and brown floor living room design with blue walls, no fireplace, a brick fireplace and no tv


 Robin's Nest Interiors
Updated Spec Home: The Bathrooms
The last stop on the main level of this Updated Spec Home are the Bathrooms. Every surface of the Guest Bath and Master Bath was touched- even some renovations in the Master bedroom. All I can say is thank goodness these two love wallpaper – we selected classic patterns for each bath that will stand the test of time!
Guest Bathroom
The Guest Bath also doubles as my mom’s bath. The footprint remained the same but we updated everything. A new vanity was chosen to give her that furniture look while still providing some storage – although there is a linen closet located just outside the bath. We topped it off with a beautiful mirror with great detail and an equally great light fixture. Also, we mixed the finishes in the bath between nickel and champagne, i.e., gold/silver mix. Mixing metals is perfectly acceptable and quite frankly way more interesting the everything matching. Updated Spec Home Bathrooms - Robin's Nest Interiors
Updated Spec Home Bathrooms - Robin's Nest Interiors
We found this amazing wallpaper with its subtle colors and pattern and selected a large square tile to coordinate for the floor. Yes, you can do a large tile in a small bath because it actually makes the space feel larger. For finishing touches, we had this gorgeous shower curtain made. Above the new toilet, we added interesting abstract artwork framed in a large mat so it would not clash with the wallpaper.
Master Bathroom
Originally, the Master Bath had a large garden tub as the focal point and a tiny stand up shower in the corner. We removed the garden tub, moved the shower to this area as the focal point and turned the tiny shower into a much needed linen closet. At this point, I know you are thinking, what about resale with no tub? There is a tub in the Guest Bath so the house will still be appealing to young families or bath lovers alike.
© 2016 RealTourCast | Tim Furlong Jr.
Tile selections came first – my sister fell in love with this gorgeous dark greige glass tile. We used it in the upper half of the shower while keeping the lower half light with this plank tile in a striated pattern. We carried the plank tile onto the floor for a seamless look.
Updated Spec Home Bathrooms - Robin's Nest Interiors
We replaced the two vanities with stock cabinetry that looks custom in a rich wood stain. Also, we found a gorgeous granite remnant for the countertop and finished off the vanity area with oversized mirrors, sleek lighting, and striking hardware.Updated Spec Home Bathrooms - Robin's Nest Interiors
The wallpaper is absolutely perfect for this space – it adds an interesting backdrop without overpowering the room. Her fantastic artwork was able to fit in the niche next to the new toilet. This is one gorgeous bath!
Updated Spec Home Bathrooms - Robin's Nest Interiors
Coming Soon
Spoiler Alert – my mom and sister have decided to update their Basement Family Room and add a small Powder Bath so look for Season 2 of the Updated Spec Home series!
See the rest of this house through these links! Foyer & Great Room, Kitchen & Breakfast Area, Bedrooms, Guest Bedroom.

 Kaz Home Improvements
Inspiration for a small 3/4 brown tile bathroom remodel in New York with recessed-panel cabinets, dark wood cabinets, a wall-mount toilet and blue walls

 Skelly Build
Sophie Epton Photography
Mid-sized urban single-wall eat-in kitchen photo in Austin with an undermount sink, flat-panel cabinets, blue cabinets, granite countertops, mirror backsplash, black appliances, an island and black countertops
Mid-sized urban single-wall eat-in kitchen photo in Austin with an undermount sink, flat-panel cabinets, blue cabinets, granite countertops, mirror backsplash, black appliances, an island and black countertops

 Encircle Design and Build
Before
Mid-sized minimalist master gray tile and ceramic tile porcelain tile drop-in bathtub photo in Portland with raised-panel cabinets, light wood cabinets, a two-piece toilet, white walls, an undermount sink and concrete countertops
Mid-sized minimalist master gray tile and ceramic tile porcelain tile drop-in bathtub photo in Portland with raised-panel cabinets, light wood cabinets, a two-piece toilet, white walls, an undermount sink and concrete countertops
16