
Search results for "Dishes simultaneously" in Home Design Ideas
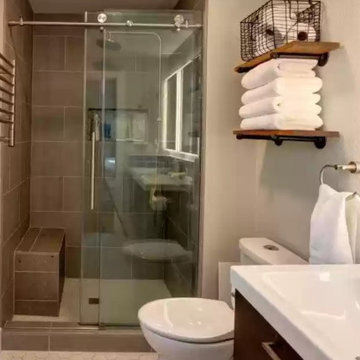
 Sutherland Design Home, LLC
1990s small master bathroom
Inspiration for a small transitional master blue tile and glass tile porcelain tile, white floor and double-sink doorless shower remodel in Portland with flat-panel cabinets, dark wood cabinets, a two-piece toilet, gray walls, white countertops and a floating vanity
Inspiration for a small transitional master blue tile and glass tile porcelain tile, white floor and double-sink doorless shower remodel in Portland with flat-panel cabinets, dark wood cabinets, a two-piece toilet, gray walls, white countertops and a floating vanity

 Design8, LLC
White River granite, Honed marble granite
Example of a classic kitchen design in New Orleans
Example of a classic kitchen design in New Orleans

 Remodeling Designs, Inc.
©2015 Daniel Feldkamp, Visual Edge Imaging Studios
Inspiration for a small timeless 3/4 white tile and ceramic tile porcelain tile and multicolored floor alcove shower remodel with recessed-panel cabinets, white cabinets, a two-piece toilet, white walls, a vessel sink and quartzite countertops
Inspiration for a small timeless 3/4 white tile and ceramic tile porcelain tile and multicolored floor alcove shower remodel with recessed-panel cabinets, white cabinets, a two-piece toilet, white walls, a vessel sink and quartzite countertops
Find the right local pro for your project

 Before and After Builders, Inc.
Example of a mid-sized trendy u-shaped porcelain tile open concept kitchen design in Nashville with a single-bowl sink, flat-panel cabinets, dark wood cabinets, quartz countertops, multicolored backsplash, metal backsplash, stainless steel appliances and an island

 Biro RE Investors
Eat-in kitchen - mid-sized modern u-shaped travertine floor eat-in kitchen idea in Tampa with an undermount sink, shaker cabinets, dark wood cabinets, granite countertops and stainless steel appliances

 Overholser Cabinets
Inspiration for a mid-sized farmhouse l-shaped light wood floor eat-in kitchen remodel in Columbus with an integrated sink, raised-panel cabinets, medium tone wood cabinets, soapstone countertops, beige backsplash, stone tile backsplash, stainless steel appliances and no island

 Susan Brook Interiors
Huge re-model including taking ceiling from a flat ceiling to a complete transformation. Bamboo custom cabinetry was given a grey stain, mixed with walnut strip on the bar and the island given a different stain. Huge amounts of storage from deep pan corner drawers, roll out trash, coffee station, built in refrigerator, wine and alcohol storage, appliance garage, pantry and appliance storage, the amounts go on and on. Floating shelves with a back that just grabs the eye takes this kitchen to another level. The clients are thrilled with this huge difference from their original space.
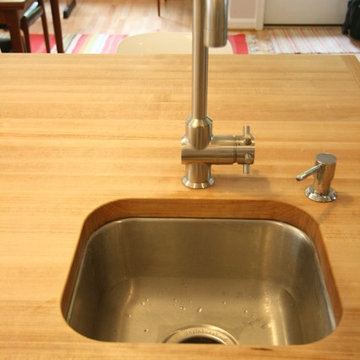
 place architecture:design
Place, Inc
Mid-sized 1950s l-shaped light wood floor home design photo in DC Metro with an undermount sink, flat-panel cabinets, white cabinets, glass tile backsplash, stainless steel appliances and an island
Mid-sized 1950s l-shaped light wood floor home design photo in DC Metro with an undermount sink, flat-panel cabinets, white cabinets, glass tile backsplash, stainless steel appliances and an island

 Golden Rule Builders
Blanco Silgranit Sink with bottom grids.
A full-scale kitchen renovation including the addition of an island, updated stainless appliances, granite and wood countertop surfaces and stained and painted maple shaker cabinets with soft / smooth close doors and drawers by Wellborn.

 Harrison Leigh LLC
The new countertops are the same granite as on the breakfront. The backsplash is 3" x 6" glass tile.
Eat-in kitchen - small eclectic galley porcelain tile eat-in kitchen idea in New York with an undermount sink, shaker cabinets, beige cabinets, granite countertops, green backsplash, glass tile backsplash, stainless steel appliances and no island
Eat-in kitchen - small eclectic galley porcelain tile eat-in kitchen idea in New York with an undermount sink, shaker cabinets, beige cabinets, granite countertops, green backsplash, glass tile backsplash, stainless steel appliances and no island

 User
Mo Fitzgerald
Eat-in kitchen - mid-sized traditional l-shaped light wood floor eat-in kitchen idea in Miami with a farmhouse sink, shaker cabinets, white cabinets, quartz countertops, white backsplash, subway tile backsplash, stainless steel appliances and an island
Eat-in kitchen - mid-sized traditional l-shaped light wood floor eat-in kitchen idea in Miami with a farmhouse sink, shaker cabinets, white cabinets, quartz countertops, white backsplash, subway tile backsplash, stainless steel appliances and an island

 Nadler Cabinet Services Inc.
Sometimes a lift up door makes more sense for a specific area in your kitchen.
Kitchen - traditional kitchen idea in New York
Kitchen - traditional kitchen idea in New York

 Bedenbaugh Designs Inc. and The Lynden Gallery
Edward Huddle
Example of a country l-shaped light wood floor open concept kitchen design with a farmhouse sink, raised-panel cabinets, green cabinets, granite countertops, white backsplash, ceramic backsplash, stainless steel appliances and an island
Example of a country l-shaped light wood floor open concept kitchen design with a farmhouse sink, raised-panel cabinets, green cabinets, granite countertops, white backsplash, ceramic backsplash, stainless steel appliances and an island

 Aaron Vry Designer Kitchens & Baths
Open concept kitchen - mid-sized contemporary l-shaped porcelain tile and gray floor open concept kitchen idea in Las Vegas with an undermount sink, flat-panel cabinets, black cabinets, quartz countertops, gray backsplash, subway tile backsplash, stainless steel appliances, an island and white countertops

 Rachel Loewen Photography
Photo: Rachel Loewen Photography © 2017 Houzz
Inspiration for a scandinavian kitchen remodel in Chicago
Inspiration for a scandinavian kitchen remodel in Chicago

 Medina Exteriors & Remodeling
Brett C Ruiz
Small trendy l-shaped vinyl floor dedicated laundry room photo in Cleveland with a drop-in sink, shaker cabinets, white cabinets, quartz countertops, beige walls and a stacked washer/dryer
Small trendy l-shaped vinyl floor dedicated laundry room photo in Cleveland with a drop-in sink, shaker cabinets, white cabinets, quartz countertops, beige walls and a stacked washer/dryer

 Crown Woodworking Corp
Eat-in kitchen - large contemporary galley travertine floor and beige floor eat-in kitchen idea in New York with an undermount sink, recessed-panel cabinets, quartz countertops, stainless steel appliances, an island, beige cabinets, white backsplash, porcelain backsplash and gray countertops

 Innovation Painting Co
During this project we transformed a kitchen with plain white cabinets into a wonderful vintage kitchen!! The cabinets were hand faux painted by our experts!!


 Agate Architecture, LLC
Inspiration for a small transitional galley medium tone wood floor enclosed kitchen remodel with an undermount sink, recessed-panel cabinets, beige cabinets, quartz countertops, blue backsplash, ceramic backsplash, stainless steel appliances and a peninsula
14