
Search results for "Dishes simultaneously" in Home Design Ideas

 Valley Floors
A lovely installation of penny rounds and linear glass tile gives this bathroom floor a truly unique flair.
Bathroom - contemporary beige tile mosaic tile floor bathroom idea in Burlington
Bathroom - contemporary beige tile mosaic tile floor bathroom idea in Burlington

 Blue River Cabinetry Kitchen & Bath
KraftMaid cherry cabinets in hazel with mushroom island, Cambria Nevern quartz with waterfall edge and ogee flat on island, Kohler biscuit sink with brushed bronze fixtures, KitchenAid stainless steel appliances, Anthico pecan wood plank tile, tumbled stone backsplash with bronze accents.
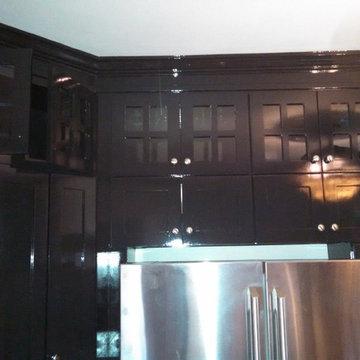
 Eric Linkins Custom Painting
Fine Paints of Europe Hollandlac Brilliant Mount Vernon Collection #51
Example of a minimalist home design design in DC Metro
Example of a minimalist home design design in DC Metro
Find the right local pro for your project


 SHOWCASE -- Hastings, Nebraska
A dramatic "Before & After" transformation in this Kitchen, going from dark Cabinetry to light, painted Cabinetry & Tops.
** Cabinets are by Custom Cupboards, Craftwood 1-piece door with "Cotton" color paint, Door style is 900-65 with a matching 5-piece drawer #95, Drawer Guides are Blumotion Full-Extension, Soft Close and the Cabinet Doors have the Soft Close feature as well.
** Cabinet Hardware is by Hardware Resources with Knobs #618-BNMDL and Handles #718-BNMDL
** Countertops are LG "Moon Haze" Solid Surface with an Ogee edge. The Kitchen Sink is an integral acrylic sink #3221 in "Ivory White" with a recessed faucet deck. The backsplash is the same Solid Surface countertop run up the wall.
** The Kitchen Faucet is Moen "Vestige" #7065CSL in a Stainless finish

 HK Power Studio
Laundry Room Organizing (After-supplies & storage) HKpowerStudio
Inspiration for a contemporary laundry room remodel in Charleston
Inspiration for a contemporary laundry room remodel in Charleston

 Brian David Roberts | Interior Planning & Design
Mid-sized minimalist galley dark wood floor and brown floor kitchen photo in Seattle with a single-bowl sink, flat-panel cabinets, white cabinets, quartzite countertops, white backsplash, mosaic tile backsplash, stainless steel appliances, no island and white countertops


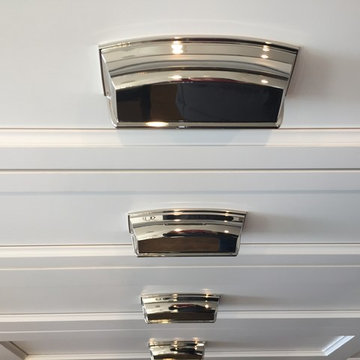
 Heart of the Home
Schaub Hardware "Menlo Park" in Polished Nickel
Example of a large transitional home design design in Chicago
Example of a large transitional home design design in Chicago
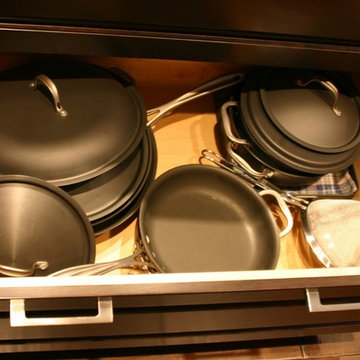


 Tops Solid Surface
Area: Kitchen
Product: Granite
Color: Andino White (MSI)
Edge: 1/4" Radius
Kitchen photo in Seattle with an undermount sink, granite countertops and a peninsula
Kitchen photo in Seattle with an undermount sink, granite countertops and a peninsula

 Woodbridge Renovations
This corner unit is a great solution for those hard to get to areas in base corner cabinets.
Large elegant u-shaped medium tone wood floor kitchen photo in Omaha with a double-bowl sink, raised-panel cabinets, medium tone wood cabinets, granite countertops, gray backsplash, porcelain backsplash, stainless steel appliances and an island
Large elegant u-shaped medium tone wood floor kitchen photo in Omaha with a double-bowl sink, raised-panel cabinets, medium tone wood cabinets, granite countertops, gray backsplash, porcelain backsplash, stainless steel appliances and an island

 GKC Kitchen Hacks by Kathy Ireland
It's dark grey steel color is pretty neutral to combine well with any color of the kitchen cabinets.
Kitchen - modern kitchen idea in New York
Kitchen - modern kitchen idea in New York

 Jr's Quality Tile & Hardwood LLC
These where removed from the peninsula to create a more open feel and placed here for additional storage.
Fred McClellan Jr
Example of a small classic porcelain tile laundry room design with raised-panel cabinets and medium tone wood cabinets
Example of a small classic porcelain tile laundry room design with raised-panel cabinets and medium tone wood cabinets

 Gainesville Carpets Plus Colortile
Eat-in kitchen - craftsman l-shaped medium tone wood floor eat-in kitchen idea in Miami with an island

 Magic Touch Contracting Corp.
Enclosed kitchen - small traditional porcelain tile enclosed kitchen idea in New York with a farmhouse sink, shaker cabinets, white cabinets, granite countertops, gray backsplash, stone tile backsplash and stainless steel appliances


 Beyond Redesign
This dated kitchen did not fit the needs of my client's growing family. A sliding deck door precluded cabinets from one wall. We removed the sliding door, replacing it with a window, moved the doorway from the dining room and added floor to ceiling pantries. The original tile was removed and we extended the oak flooring so it is now continuous throughout the first floor. We stained the floor natural to minimize the red tones. We installed glass pendants to keep the look airy. We extended and reconfigured the island to include a rollout microwave and seating for the whole family. A beverage refrigerator was added to the parameter for entertaining. Organizational features are throughout the kitchen. Take a look!
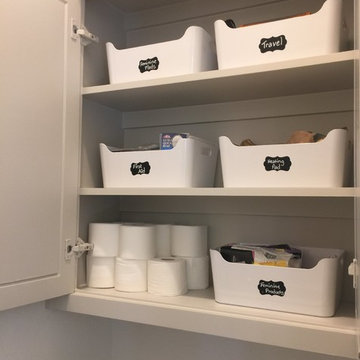


 Gregory Allan Cramer & Company, Inc.
Claw-foot bathtub - mid-sized contemporary 3/4 gray tile, white tile and stone tile marble floor claw-foot bathtub idea in New York with beaded inset cabinets, white cabinets, a one-piece toilet, white walls, a drop-in sink and marble countertops
20