
Search results for "Dishes simultaneously" in Home Design Ideas

 Fusion Cabinets, Inc.
fusion cabinets custom guest room, home office and library wall bed.
We also installed a custom closet system and added this lovely matching armoir for added storage for linens and guests to use when they visit!
 Arden Tile
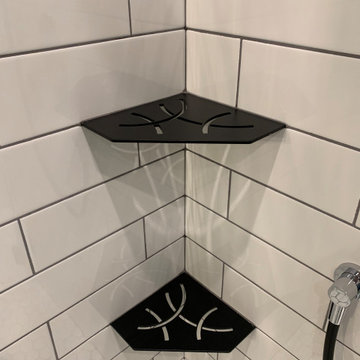
Example of a large 3/4 white tile and ceramic tile porcelain tile and gray floor corner shower design with a hinged shower door


Find the right local pro for your project


 Dorothy's Tile & Stone Inc.
The Green Residence kitchen remodel features two unique carrara marble look quartz countertops, white raised panel cabinets; all anchored with a gorgeous dove gray arabesque mosaic backsplash.

 JandB Kitchen Designs
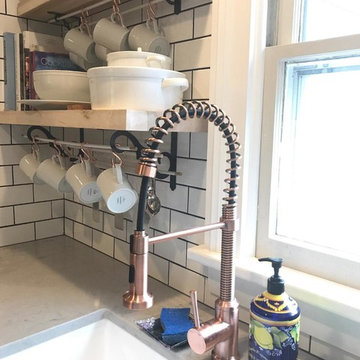
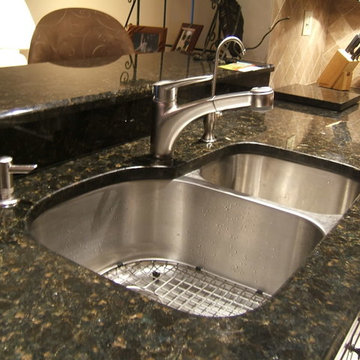
WE'LL ELABORATE ON THE SINK BELOW.....WANTED TO SHOW THE GREAT FAUCET/SINK/COUNTER TOP COMBO.....THAT LITTLE BUTTON RIGHT OF THE FAUCET IS AN "AIR SWITCH" THAT CONTROLS THE GARBAGE DISPOSAL.....KEEPS THE SWITCH OFF THE WALL!

 Boulé Cabinetmakers
Eat-in kitchen - large contemporary l-shaped ceramic tile eat-in kitchen idea in Bridgeport with an undermount sink, flat-panel cabinets, medium tone wood cabinets, granite countertops, multicolored backsplash, glass tile backsplash, stainless steel appliances and an island

 Kitchen Wise
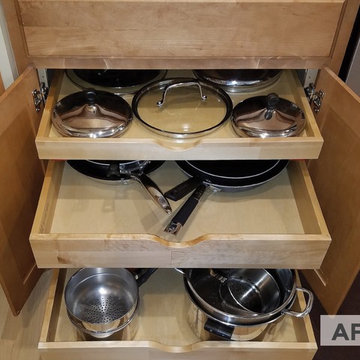
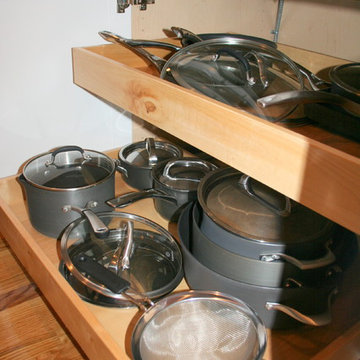
This homeowner elected to upgrade most of their base cabinets to include roll out shelves. Very cost effective way for ease of access and staying organized.

 Meyer Design
This modern stair loft boasts a thirteen foot vaulted ceiling, multiple skylights and transoms. The open loft feel continues down the open riser stair way.
Meyer Design

 Dream Design by Susan, LLC
Susan Schiller
Example of a mid-sized cottage multicolored tile and stone tile walk-in shower design in Milwaukee with furniture-like cabinets, medium tone wood cabinets and quartz countertops
Example of a mid-sized cottage multicolored tile and stone tile walk-in shower design in Milwaukee with furniture-like cabinets, medium tone wood cabinets and quartz countertops

 Deborah Kipp's Decorative Painting (Austin Texas)
CLOSE-UP VIEW
This master bath makeover starts with bare walls that have been floated out smooth over the sheetrock. Then we hand applied a beautiful custom tinted, soft grey Venetian plaster. After two coats of plaster, the walls were waxed and buffed. This process seals the plaster, leaving a long-lasting finish. The finished product is subtle and undeniably beautiful! I’ve included a close-up view of the finish below.

 User
Eat-in kitchen - huge craftsman light wood floor eat-in kitchen idea with a double-bowl sink, shaker cabinets, medium tone wood cabinets, granite countertops, gray backsplash, porcelain backsplash, stainless steel appliances and an island
 Mary Porzelt of Boston Kitchen Designs
UltraCraft Avon door in Arctic White with Silver Cloud Granite with an island and peninsula.
Inspiration for a huge transitional l-shaped light wood floor home design remodel in Boston with a farmhouse sink, shaker cabinets, white cabinets, granite countertops, gray backsplash, stainless steel appliances and a peninsula
Inspiration for a huge transitional l-shaped light wood floor home design remodel in Boston with a farmhouse sink, shaker cabinets, white cabinets, granite countertops, gray backsplash, stainless steel appliances and a peninsula






 Wood Visions, Inc
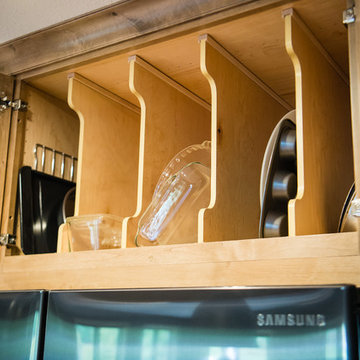
With the Richelieu dividers, keeping the baking trays organized and easily accessible is a snap.
Inspiration for a mid-sized industrial l-shaped medium tone wood floor open concept kitchen remodel with a drop-in sink, shaker cabinets, brown cabinets, quartz countertops, white backsplash, ceramic backsplash, white appliances and an island
Inspiration for a mid-sized industrial l-shaped medium tone wood floor open concept kitchen remodel with a drop-in sink, shaker cabinets, brown cabinets, quartz countertops, white backsplash, ceramic backsplash, white appliances and an island
21