
Search results for "Dishes simultaneously" in Home Design Ideas

 MBS Interiors
Rustic hickory kitchen featuring Kraftmaid cabinetry with custom storage solutions.
Eat-in kitchen - large rustic l-shaped light wood floor and beige floor eat-in kitchen idea with an undermount sink, raised-panel cabinets, medium tone wood cabinets, granite countertops, gray backsplash, ceramic backsplash, stainless steel appliances and an island
Eat-in kitchen - large rustic l-shaped light wood floor and beige floor eat-in kitchen idea with an undermount sink, raised-panel cabinets, medium tone wood cabinets, granite countertops, gray backsplash, ceramic backsplash, stainless steel appliances and an island

 Metro Contractors & Potter Co design
Eat-in kitchen - large traditional u-shaped terra-cotta tile eat-in kitchen idea in Oklahoma City with a double-bowl sink, raised-panel cabinets, white cabinets, granite countertops, beige backsplash, ceramic backsplash, stainless steel appliances and an island

 Stonecrest Marble & Granite, Inc.
Counter material by Cambria "Menai".
Bar area by Stonecrest.
Mid-sized trendy open concept kitchen photo in Los Angeles with solid surface countertops and black backsplash
Mid-sized trendy open concept kitchen photo in Los Angeles with solid surface countertops and black backsplash
Find the right local pro for your project

 Legacy Wood Creations
A custom kitchen created in Soft Maple and then stained in Golden Brown (which you can see from the pictures, brings out the grain of the wood beautifully). This traditional style kitchen utilizes full overlay cabinet doors and incorporates a custom range hood and bump out, a wheat stained sink, a custom cookie sheet drawer and a lift-up door on the appliance garage.

 Tewksbury Kitchens & Baths
individual rotating wood pie cut shelves with chrome fences, NO center poles!
Large elegant l-shaped ceramic tile eat-in kitchen photo in New York with raised-panel cabinets, white cabinets, recycled glass countertops and an island
Large elegant l-shaped ceramic tile eat-in kitchen photo in New York with raised-panel cabinets, white cabinets, recycled glass countertops and an island
 Braun Building Center
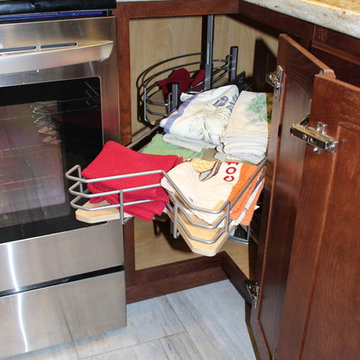
Smart storage cabinet accessories include this base Super Lazy Susan cabinet. Independently rotating shelving make it easy to get what you need without reaching into a dark corner. StarMark Cabinetry featured in oak Royale door style with warm Nutmeg finish.


 BEAM, ltd.
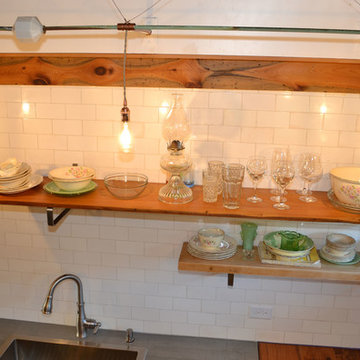
The cove lighting in this bathroom provides a general glow and draws attention to the dark, smooth tile. The downlights over the bathtub provide the functional lighting while not being intrusive to the sleek design.
 The Workshops of David T. Smith
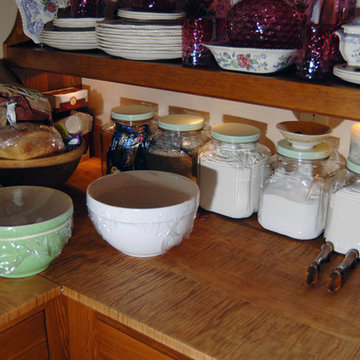
This is a Kitchen we did in St. Louis in a large addition / remodel. We di the kitchen, mantles, vanities, a man cave kitchen and several pieces of furniture.
The main kitchen was built a large French style fireplace mantle that had appliances put in it as was done in houses in France as the kitchens were modernized.. There are 4 colors of white. Taupe in this kitchen, it has painted cabinets with a curly maple island and carrera counter tops. We also did a cypress Butler's Pantry.

 Whitney Garrett / Kenwood Kitchens
Example of a mid-sized transitional master white tile and ceramic tile porcelain tile, brown floor and double-sink corner shower design in Baltimore with shaker cabinets, white cabinets, a one-piece toilet, gray walls, an undermount sink, quartz countertops, a hinged shower door, multicolored countertops and a freestanding vanity

 CHW Cabinetry
Example of a transitional l-shaped kitchen design with shaker cabinets, white cabinets and an island

 Beth Lawrence, Allied ASID / Woodsmiths
Historic home remodeled kitchen with Woodland Cabinetry.
Photo by Beth Lawrence, Allied ASID
Small transitional kitchen photo in Grand Rapids with an undermount sink, recessed-panel cabinets, gray cabinets, quartz countertops and no island
Small transitional kitchen photo in Grand Rapids with an undermount sink, recessed-panel cabinets, gray cabinets, quartz countertops and no island

 Dee Scull/Ferris Home Improvements
Dan Grovola
Inspiration for a mid-sized transitional u-shaped light wood floor enclosed kitchen remodel in Wilmington with an undermount sink, raised-panel cabinets, white cabinets, granite countertops, gray backsplash, glass tile backsplash, stainless steel appliances and a peninsula
Inspiration for a mid-sized transitional u-shaped light wood floor enclosed kitchen remodel in Wilmington with an undermount sink, raised-panel cabinets, white cabinets, granite countertops, gray backsplash, glass tile backsplash, stainless steel appliances and a peninsula


 Wilder Architecture & Planning, P.C.
Inspiration for a large timeless u-shaped porcelain tile eat-in kitchen remodel in Denver with an undermount sink, raised-panel cabinets, blue cabinets, granite countertops, yellow backsplash, ceramic backsplash, stainless steel appliances, yellow walls and an island
Inspiration for a large timeless u-shaped porcelain tile eat-in kitchen remodel in Denver with an undermount sink, raised-panel cabinets, blue cabinets, granite countertops, yellow backsplash, ceramic backsplash, stainless steel appliances, yellow walls and an island


 TVL Creative Ltd.
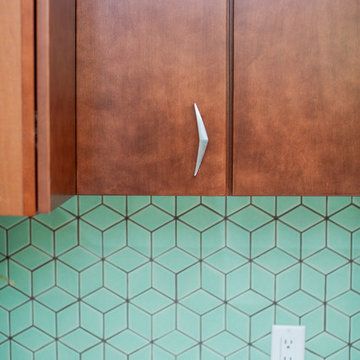
There’s nothing as wonderful as walking into a mid-century gem with clients who love the character of their new home. Our goal for this project was to incorporate the mid-century bones of this home into a new design that would better meet the contemporary needs of our clients. We started by taking down the walls that had separated this kitchen from the rest of the home and creating a welcoming space that blended seamlessly with the new open concept. The new kitchen design was a win for our clients with increased storage, more work surfaces, and a peninsula with plenty of seating. We utilized wood finishes through out this space with light wood flooring, medium-tones on the cabinetry, and darker wood accents throughout giving us a beautiful balance and a calm backdrop. This home had beautiful horizontal lines that we wanted to accentuate, so we selected a dark wood finish for the central beam and tied it in with the dark finish on the wood fireplace mantel and the stair handrail to emphasize the horizontal features. But we never miss an opportunity for a fun mid-century pop, and this home provided plenty of inspiration! The boomerang hardware on the cabinets and escher backsplash tiles give us great geometric elements to break up the clean lines of the rest of the space. One of our favorite features of this home was the original plaster ceilings with the custom hand troweled texture. We knew from the beginning that this was an element we wanted to maintain and accentuate, so when we opened up the kitchen and added recessed lighting we reached out to a local plaster artisan to carry the texture throughout the space, and we couldn’t be happier with the results. This design brings together the mid-century aesthetics of clean lines and fun patterns with the modern-day functionality our clients were looking for in their new kitchen.


27