
Search results for "Dishes simultaneously" in Home Design Ideas
 Nationwide Lifts of Massachusetts
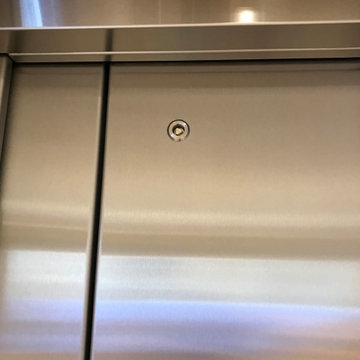
Wanting to ensure accessibility and functionality of their new home, the homeowners opted to include both a home elevator and dumbwaiter into their design. The elevator pairs fully automatic, sleek, stainless steel side sliding doors with anodized aluminum fixtures. Not only adding style but nearly “hands free” access to every level of the home. The cab’s interior was custom finished by the general contractor to match the home’s modern simplicity design. The floor-loading dumbwaiter allows for heavier items to be transported with more ease from the wine cellar to the main floor. The stainless-steel finish and corresponding fixtures tie in flawlessly with the elevator and the decor of the home. This Modern Marvel will make the perfect home for multigeneration living for years to come.



Find the right local pro for your project

 Kitchen Refresh
WHAT ARE YOU WAITING FOR?
Our Book Your Own Appointment option gets you started on your FREE no-pressure consultation and moving toward your kitchen transformation

 George's Cabinet Shop
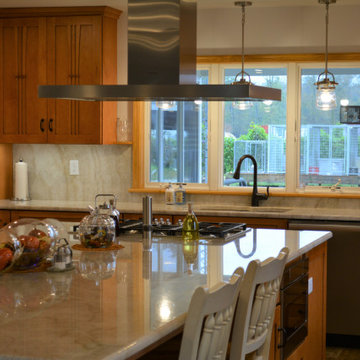
Inspiration for a mid-sized kitchen remodel in Columbus with recessed-panel cabinets, medium tone wood cabinets and black appliances


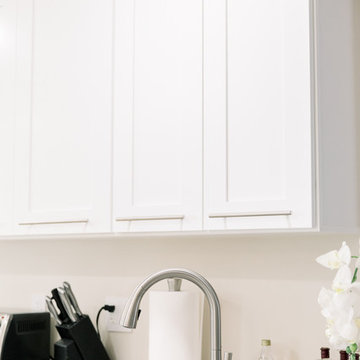


 David Estreich Architects
Modern architecture blends in with pre war looking materials. Contrast between old and new is salient in the kitchen, where glass fronted oak cupboards and a large wooden ice chest are side by side with modern counterparts.

 ColorWhiz Architectural Color Consulting
Paint, tile, metal, and photo by:
Renee Adsitt / ColorWhiz Architectural Color Consulting
Project: Excel General Contractor
Mid-sized elegant kids' multicolored tile and ceramic tile slate floor alcove bathtub photo in Seattle with shaker cabinets, dark wood cabinets, granite countertops, green walls and an undermount sink
Mid-sized elegant kids' multicolored tile and ceramic tile slate floor alcove bathtub photo in Seattle with shaker cabinets, dark wood cabinets, granite countertops, green walls and an undermount sink
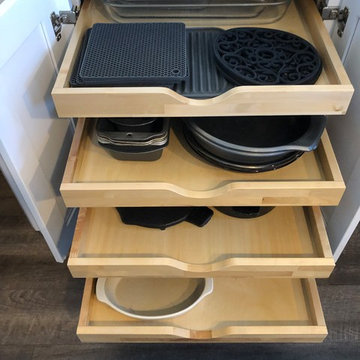


 Coastal Trim and Design LLC
Popcorn ceiling before Shiplap added
Inspiration for a coastal home design remodel in DC Metro
Inspiration for a coastal home design remodel in DC Metro

 Granite Vision- Quartz Countertops
Joseph E. Turker
Inspiration for a small transitional u-shaped dark wood floor enclosed kitchen remodel in DC Metro with an undermount sink, shaker cabinets, dark wood cabinets, granite countertops and stainless steel appliances
Inspiration for a small transitional u-shaped dark wood floor enclosed kitchen remodel in DC Metro with an undermount sink, shaker cabinets, dark wood cabinets, granite countertops and stainless steel appliances
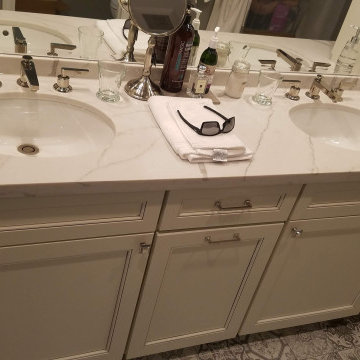

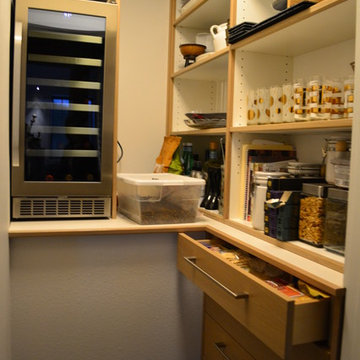





 McCabe By Design LLC
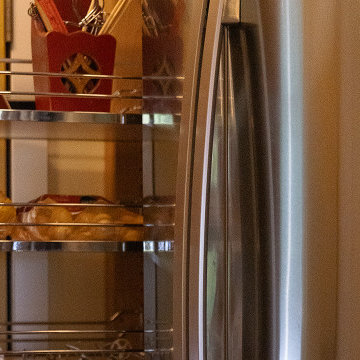
A pull-out pantry beside the refrigerator captures a narrow space and adds much-needed storage. SHOWN IN IMAGE: Hafele Tall Pantry Pull-Out
Transitional kitchen photo in Seattle
Transitional kitchen photo in Seattle
38