
Search results for "Dishes simultaneously" in Home Design Ideas




Find the right local pro for your project

 Design Alliance
Real Home Photo
Mid-sized mountain style brick floor and red floor enclosed kitchen photo in Albuquerque with quartz countertops, white backsplash, porcelain backsplash, stainless steel appliances, an island and multicolored countertops
Mid-sized mountain style brick floor and red floor enclosed kitchen photo in Albuquerque with quartz countertops, white backsplash, porcelain backsplash, stainless steel appliances, an island and multicolored countertops




 On Point Organizing
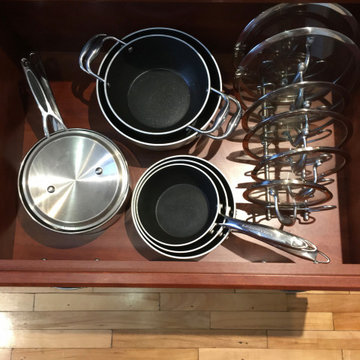
Using a divider keeps otherwise messy lids tidy - no matter how many times you open and close the drawer!
To minimize stacking, all pans were moved to a cabinet closer to the stove.

 showhome decor
Example of a small 1950s u-shaped porcelain tile enclosed kitchen design in Atlanta with an undermount sink, green cabinets and granite countertops


 Dwelling Place Organizing
Inspiration for a mid-sized kitchen remodel in Oklahoma City with flat-panel cabinets and medium tone wood cabinets

 Lisa Lynn Designs Home Store & Design Studio
Example of a single-wall vinyl floor and brown floor eat-in kitchen design in Louisville with glass-front cabinets, white cabinets and an island

 Jim Walker / Kitchen and Bath Designer
Before photo of plain wall with no backsplash treatment.
Inspiration for a mid-sized transitional l-shaped kitchen remodel in DC Metro with raised-panel cabinets, brown cabinets, granite countertops, brown backsplash, glass tile backsplash and stainless steel appliances
Inspiration for a mid-sized transitional l-shaped kitchen remodel in DC Metro with raised-panel cabinets, brown cabinets, granite countertops, brown backsplash, glass tile backsplash and stainless steel appliances

 WrightWorks, LLC
A before photo of the original bath.
Inspiration for a transitional bathroom remodel in Indianapolis
Inspiration for a transitional bathroom remodel in Indianapolis

 OnlineArchitect
Marble-clad bathroom with concealed soft lighting
Wet room - small contemporary master single-sink wet room idea in Limerick with flat-panel cabinets, beige cabinets, an integrated sink, marble countertops, a hinged shower door, beige countertops and a built-in vanity
Wet room - small contemporary master single-sink wet room idea in Limerick with flat-panel cabinets, beige cabinets, an integrated sink, marble countertops, a hinged shower door, beige countertops and a built-in vanity
 Joanne Heintzberger
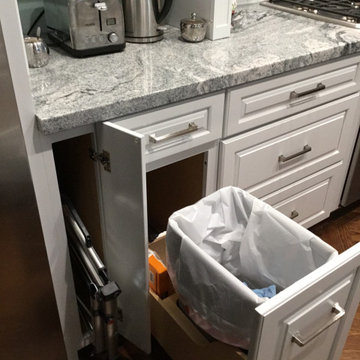
AFTER
We replaced the non-functioning trash compactor with this Kraftmaid auto-open wastebasket. We only have to replace the bag once a week, and it doesn't smell since all food scraps and food items are either recycled or composted. We love the auto-open feature. We bump it with our knee or hand and it opens and closes automatically. Expensive feature, but it is worth it to us, AND it keeps the white door front clean.


 Highland Remodeling and Construction
Open concept kitchen - small modern u-shaped concrete floor and brown floor open concept kitchen idea in Seattle with an undermount sink, shaker cabinets, light wood cabinets, quartz countertops, orange backsplash, stainless steel appliances and a peninsula
42