
Search results for "Dishes simultaneously" in Home Design Ideas

 debora caruso kolb
Before - small, dark and inefficient kitchen
Kitchen - large contemporary travertine floor kitchen idea in Miami with an undermount sink, flat-panel cabinets, light wood cabinets, granite countertops, blue backsplash, glass tile backsplash, stainless steel appliances and an island
Kitchen - large contemporary travertine floor kitchen idea in Miami with an undermount sink, flat-panel cabinets, light wood cabinets, granite countertops, blue backsplash, glass tile backsplash, stainless steel appliances and an island


 Siegler Design Services + INTERIORS
Older home in desirable Phoenix central core neighborhood gets a master bathroom makeover from no tub to bigger shower and freestanding tub. New materials and ambiance reflect feelings of refreshing water and the family's love of bathing and relaxing in a leisurely mode while dreaming of far away places yet to be discovered.
Find the right local pro for your project
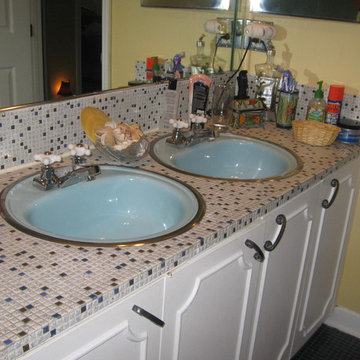


 On The Level Remodeling Company
Example of a mid-sized transitional beige tile and subway tile ceramic tile alcove bathtub design in Boise with flat-panel cabinets, dark wood cabinets, green walls, a vessel sink and granite countertops

 Story Homes
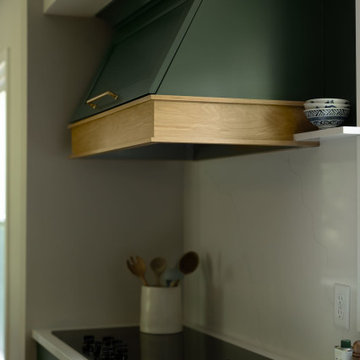
Custom range hood in Sherwin Williams Vogue Green with solid white oak trim band. Black induction cooktop flush to white quartz counters. White quartz slab backsplash runs uninterrupted behind the cooking wall. Eden Prairie, MN.

 Sellers Tile Distributors
Example of a large transitional master marble floor and white floor freestanding bathtub design in Atlanta with furniture-like cabinets, brown cabinets, white walls, an undermount sink, marble countertops, a hinged shower door and white countertops





 House Boy, Inc.
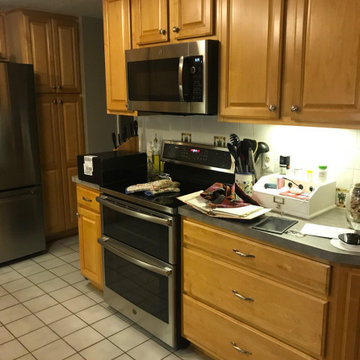
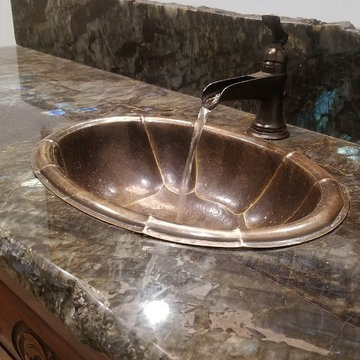
David Richardson Picture of vanity before refinishing it.
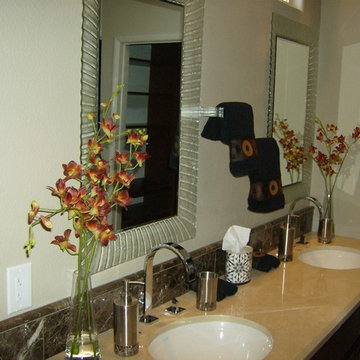
Example of a trendy bathroom design in Charlotte
Example of a trendy bathroom design in Charlotte

 Concepts The Cabinet Shop
In the kitchen, the cabinet color for the perimeter is Painted Silk. On the island, the color is Maple Espresso. For the tops, they chose Viatera Quartz and the color is called Aira. In the master bath, the cabinet color is callled Maple Mocha Glaze. The top is cultured marble and the color is called Carrera Sage. The second bath has Aristokraft cabinets, the color is called Sinclair Birch, Sarsaparilla. The top is cultured marble and the color is Carrera Frost. Laundry room has Contractor Choice Cabinetry. The color is Newberry Birch, Sarsaparilla. For the top they chose, Laminate called Timberworks with waterfall edge.


 Blue Green Construction, Inc.
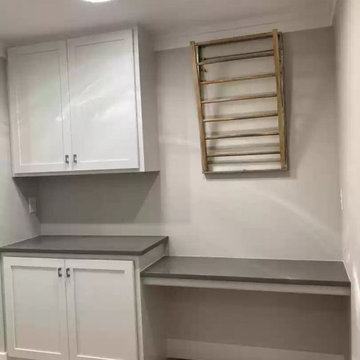
Example of a cottage laminate floor and brown floor laundry room design with recessed-panel cabinets, white cabinets, gray walls and gray countertops

 Dream Kitchen and Bath
Example of a mid-sized classic l-shaped medium tone wood floor and brown floor eat-in kitchen design in Nashville with a farmhouse sink, shaker cabinets, white cabinets, granite countertops, beige backsplash, ceramic backsplash, white appliances and a peninsula


 User
Photos by Sue Ellison
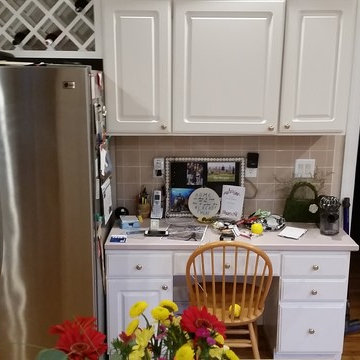
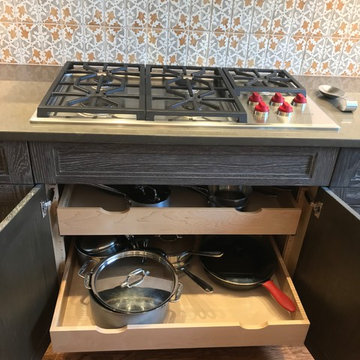
Enclosed kitchen - small traditional u-shaped light wood floor enclosed kitchen idea with a double-bowl sink, shaker cabinets, white cabinets, marble countertops, multicolored backsplash, ceramic backsplash, stainless steel appliances, no island and white countertops
Enclosed kitchen - small traditional u-shaped light wood floor enclosed kitchen idea with a double-bowl sink, shaker cabinets, white cabinets, marble countertops, multicolored backsplash, ceramic backsplash, stainless steel appliances, no island and white countertops
50