
Search results for "Dishes simultaneously" in Home Design Ideas
 5 Star Bath & Kitchen
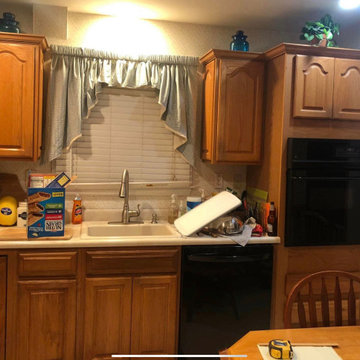
The kitchen remodeling experts can help you redesign your kitchen floor plan. We can build and install custom cabinetry to enhance the kitchen design. We can also install countertops, flooring, electrical work, and plumbing work. With our help, you can create a kitchen that is perfect for your needs.


Find the right local pro for your project



 Kitchens Complete
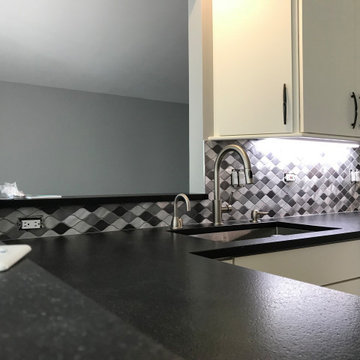
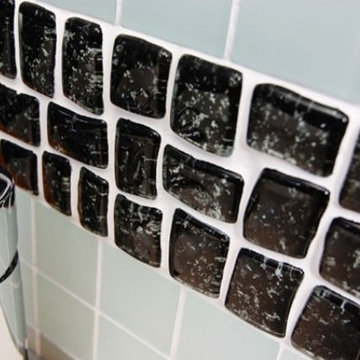
Small elegant u-shaped light wood floor and beige floor enclosed kitchen photo in Seattle with an undermount sink, raised-panel cabinets, medium tone wood cabinets, granite countertops, beige backsplash, glass sheet backsplash, stainless steel appliances and a peninsula




 Fashion Flooring & Lighting
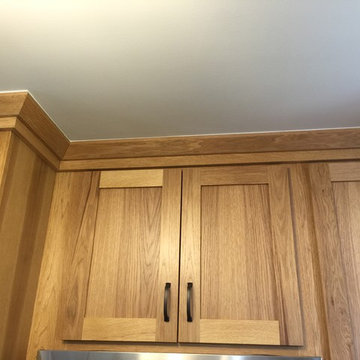
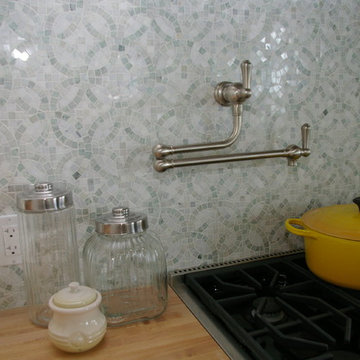
Kitchen - mid-sized transitional l-shaped kitchen idea in Chicago with recessed-panel cabinets, yellow cabinets, granite countertops, beige backsplash, glass tile backsplash and stainless steel appliances

 Beaux Art Green LLC
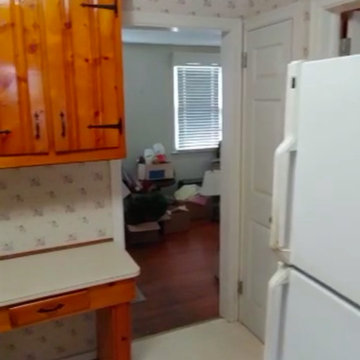
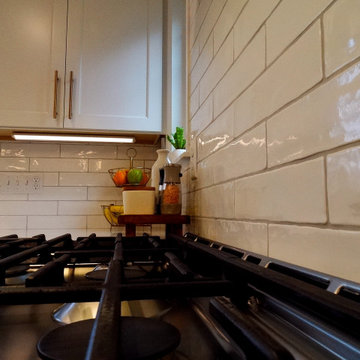
New custom kitchen and traffic pattern allows the family to create change the entrance into the space, create a mudroom area, new dining and custom kitchen with space saving nooks throughout.

 Home Sweet Stage
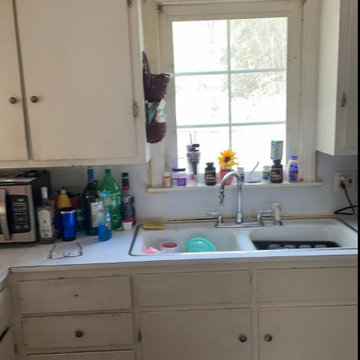
A new-to-me realtor calls Tuesday mid-day asking about my services. The phone call quickly turned into a 'yes' but I mentioned unless I do this 'tomorrow', it couldn't get done until next week Tuesday or Wednesday due to other obligations.
It's in Cayucos, which poses another issue - do I make the trip up to preview (it's an hour away, do I have time), or can I get what I need off of the internet?
AND we had rain to contend with... it's never easy to stage in the rain.
Fortunately I'm a very spatially-minded person and could make my plans based on the existing internet photos. A girl needs her plans!
So Wednesday, between the spurts of rain, my sons and I spend all morning packing for this stage, and Wednesday afternoon / into evening my sons and I head out, unload, and stage this beautiful.... no..... GORGEOUS home ON THE WATER in Cayucos. WOW!!!
The boys told me upon arrival: 'We should buy this!' I'm thinking the same thing!
So, in retrospect, this stage was a vacant, sight-unseen home, and within about 24 hours went from realtor request to stage-done status.
Please forgive the darkness of the photos, it was 6:30 at night when we were done, it was dark!



 Peake Green Design
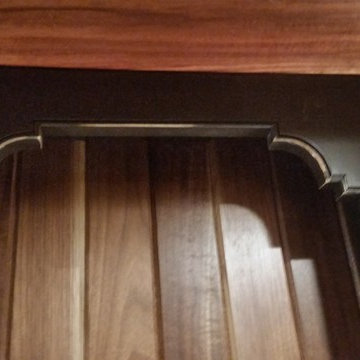
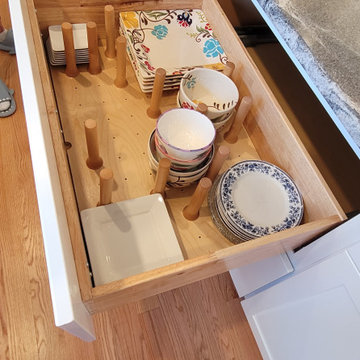
To make up for the lack of wall cabinets, the kitchen planner included some of these clever peg drawers for sorting and stacking dishes.
Small elegant light wood floor and brown floor kitchen/dining room combo photo in Baltimore with gray walls and no fireplace
Small elegant light wood floor and brown floor kitchen/dining room combo photo in Baltimore with gray walls and no fireplace




 Tailored Spaces, Natalie Spiniolas
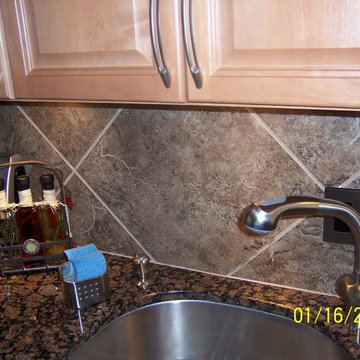
Modern farmhouse located on beautiful family land in WI. The character and warmth this home offers is welcoming to all. The clean white cabinets and shiplap keep the home bright white mixed metals and woods add charm and warmth to the home.

57