
Search results for "Dishes simultaneously" in Home Design Ideas



Find the right local pro for your project
 Christina Waters
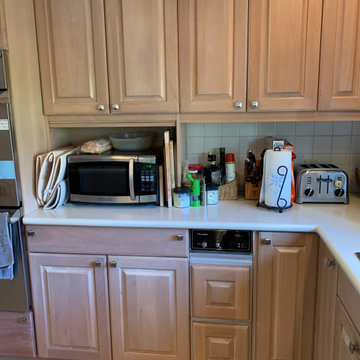
The client wanted a wine ref. in place of an un-used trash compactor and we were able to move the microwave to free up some counter space.
Home design - transitional home design idea in Philadelphia
Home design - transitional home design idea in Philadelphia

 Kitchen Solvers of Spring Hill
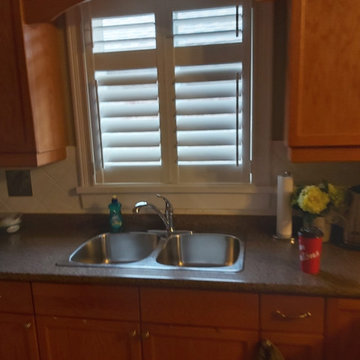
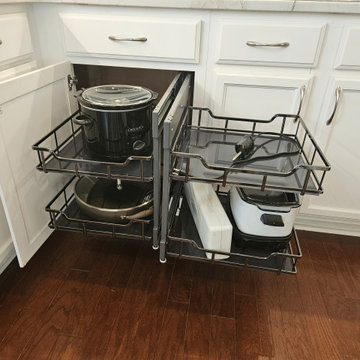
These homeowners didn’t feel the need for a whole remodel and liked the color of their cabinets but really wanted a few upgrades… and then ended up doing a little more once we showed them how we can improve efficiency and storage in their kitchen!
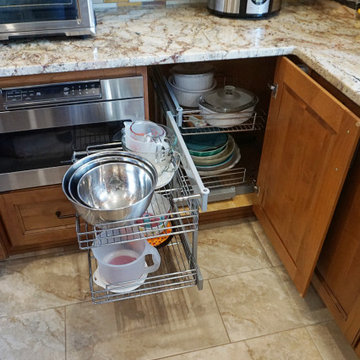
Their biggest issue is having a microwave over their stove since they tend to an elderly parent and that the exhaust is not vented outside. Andy figured out the perfect solution to vent out their new matching range hood and since they never liked their countertops or backsplash, they added that to the mix. With standard cabinet that have deep or half shelves it is hard to maximize storage and accessibility so Marty suggested roll-out trays in 3 cabinets, a pull-out trash so they don’t have to walk around the one at the end of their island, a blind corner pull-out so they don’t have to get down on their hands and knees to access things, and then their favorite… hinge out spice rack! Let’s be honest, it’s EVERYONE’s favorite!
Needless to say, we more than solved this kitchen for these homeowners. Where is the microwave now? Well, he is a handy guy so he decided to tackle a simple cabinet modification and is installing it himself in a base cabinet!




 Greener Home Services_The Shower Guys
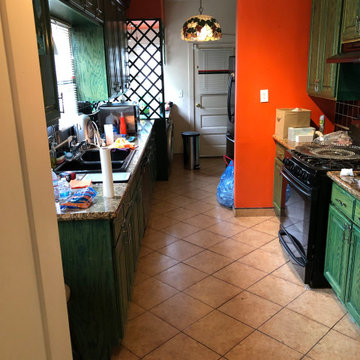
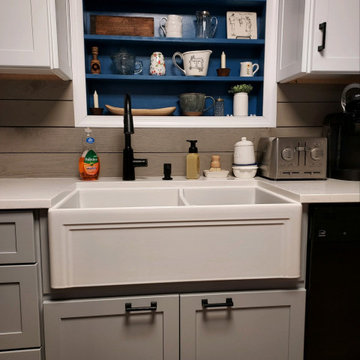
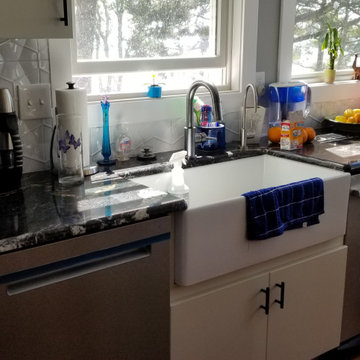
Example of a mid-sized transitional u-shaped vinyl floor and brown floor eat-in kitchen design in Cleveland with a farmhouse sink, flat-panel cabinets, white cabinets, granite countertops, white backsplash, cement tile backsplash, stainless steel appliances, an island and black countertops

 Expert Kitchen Designs, LLC
Kitchen pantry - mid-sized contemporary l-shaped light wood floor and yellow floor kitchen pantry idea in DC Metro with a farmhouse sink, shaker cabinets, gray cabinets, quartz countertops, stainless steel appliances, an island and white countertops


 Rose Hill Kitchen & Bath
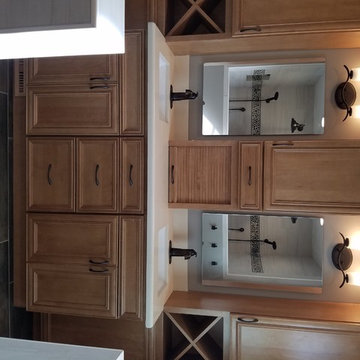
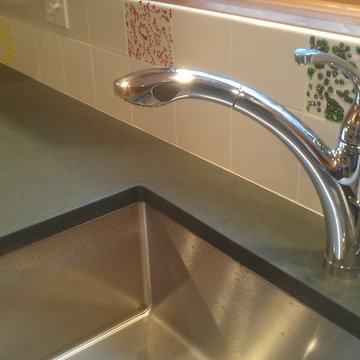
Natural Cherry Fieldstone Cabinetry with Richlite Recycled Paper Countertops
Transitional home design photo in Bridgeport
Transitional home design photo in Bridgeport


 Cabinet-S-Top
In this kitchen renovation project, the client
wanted to simplify the layout and update
the look of the space. This beautiful rustic
multi-finish cabinetry showcases the Dekton
and Quartz countertops with two Galley
workstations and custom natural hickory floors.
The kitchen area has separate spaces
designated for cleaning, baking, prepping,
cooking and a drink station. A fireplace and
spacious chair were also added for the client
to relax in while drinking his morning coffee.
The designer created a customized organization
plan to maximize the space and reduce clutter
in the cabinetry tailored to meet the client’s wants and needs.


58