
Search results for "Dishes simultaneously" in Home Design Ideas

 Hiday Custom Builders, LLC
Mid-sized eclectic l-shaped light wood floor eat-in kitchen photo in Indianapolis with an undermount sink, shaker cabinets, medium tone wood cabinets, granite countertops, stainless steel appliances and an island

 Aaron Vry Designer Kitchens & Baths
Aaron Vry
Open concept kitchen - large contemporary u-shaped porcelain tile open concept kitchen idea in Las Vegas with an undermount sink, shaker cabinets, dark wood cabinets, quartz countertops, beige backsplash, stone tile backsplash, stainless steel appliances and a peninsula
Open concept kitchen - large contemporary u-shaped porcelain tile open concept kitchen idea in Las Vegas with an undermount sink, shaker cabinets, dark wood cabinets, quartz countertops, beige backsplash, stone tile backsplash, stainless steel appliances and a peninsula

 Pride&Joy Home Improvements
Pride&Joy refaced existing white painted cabinets to match new Cherry Shaker doors.
Example of a large arts and crafts l-shaped linoleum floor enclosed kitchen design in San Francisco with an undermount sink, shaker cabinets, medium tone wood cabinets, quartzite countertops, beige backsplash, porcelain backsplash, black appliances and yellow walls
Example of a large arts and crafts l-shaped linoleum floor enclosed kitchen design in San Francisco with an undermount sink, shaker cabinets, medium tone wood cabinets, quartzite countertops, beige backsplash, porcelain backsplash, black appliances and yellow walls
Find the right local pro for your project

 Kayse Muratori
Re-purposed deer antlers for pot racks. All of the interior walls are reclaimed 18" #1 pine from a barn that was built in the late 1800's. It has been located in an interior tack/feed room, so it's condition was excellent. We re-purposed all of the rusted tin roofing as the ceiling, peninsula front and bathroom walls.

 Atlanta Closet & Storage Solutions
Cabinets and a hanging rod above the washer and dryer provide concealed storage and a place for drying delicates. Atlanta Closet - David Buchsbaum
Example of a trendy laundry room design in Atlanta with a stacked washer/dryer
Example of a trendy laundry room design in Atlanta with a stacked washer/dryer

 Dal-Rich Design & Construction
© Daniel Bowman Ashe
www.visuocreative.com
Dal-Rich Construction, Inc.
Example of a large arts and crafts backyard stamped concrete patio design in Dallas with a fire pit and no cover
Example of a large arts and crafts backyard stamped concrete patio design in Dallas with a fire pit and no cover

 Spruce Professional Organizing, LLC
Glasses, bowls and plates stored on what wire storage racks inside two shelves of a kitchen cabinet. Wire racks used to maximize vertical space inside cabinets.
Photos by Alex Fribourg

 MDB Design Group
A home owner asked me to totally make over her traditional master bath. She wanted it to blend with the rest of her traditional home, but updated & fresh. We visited several showrooms to see natural stones, ceramic & porcelain tiles. She fell in love with this green onyx slab. With this as our starting point, the design was created to feature this beautiful material.
We removed everything down to the studs. A large recessed tub was replaced with a walk-in shower with a linear drain, seat, new plumbing fixtures and a frameless shower enclosure. This will provide ease of access for many years to come.
In the shower, the green onyx tiles are accented with glass tiles creating a beautiful focal wall. The onyx slab is the countertop and splash for the double sink vanity. The sink faucets have a sculptural design. The contemporary cabinet provides a generous amount of storage. A new mirror is accented with an artistic wall sconce of cream alabaster.
The flooring is porcelain throughout the room. An “area rug” in the green onyx separates the shower from the vanity. All the light fixtures are LED. She was over joyed with the final result.
Mary Broerman, CCIDC

 VEAinterior
aluysia
Example of a small minimalist l-shaped ceramic tile kitchen pantry design with a single-bowl sink, flat-panel cabinets, dark wood cabinets, granite countertops, metallic backsplash, mirror backsplash and stainless steel appliances
Example of a small minimalist l-shaped ceramic tile kitchen pantry design with a single-bowl sink, flat-panel cabinets, dark wood cabinets, granite countertops, metallic backsplash, mirror backsplash and stainless steel appliances

 Touchstone Kitchen and Bath
Fresh color combo for a mid century mod kitchen. Wall mounted TV that can be watch from all angles in the kitchen. Custom storage options.
Example of a mid-sized 1960s single-wall medium tone wood floor eat-in kitchen design in Philadelphia with an undermount sink, flat-panel cabinets, medium tone wood cabinets, marble countertops, multicolored backsplash, glass tile backsplash, stainless steel appliances and an island
Example of a mid-sized 1960s single-wall medium tone wood floor eat-in kitchen design in Philadelphia with an undermount sink, flat-panel cabinets, medium tone wood cabinets, marble countertops, multicolored backsplash, glass tile backsplash, stainless steel appliances and an island
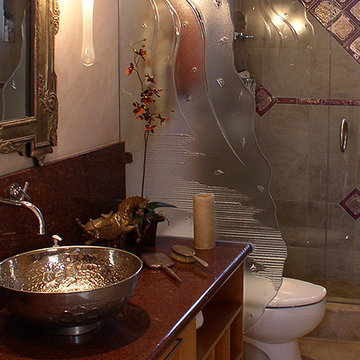
 Cast Glass Images Inc.
This bathroom privacy screen serves as a partition to divide space in a small area. This custom cast glass texture provides the desired privacy but also compliments the bedroom decor!

 Showplace Cabinetry Design Center
Showplace Concord door style | Cherry species | Cayenne finish
Example of a mid-sized classic u-shaped kitchen pantry design with flat-panel cabinets, brown cabinets, stainless steel appliances and a peninsula
Example of a mid-sized classic u-shaped kitchen pantry design with flat-panel cabinets, brown cabinets, stainless steel appliances and a peninsula
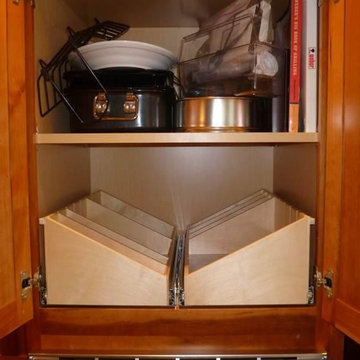
 Elizabeth Beach Hacking, ShelfGenie Designer
Hi! I'm Elizabeth Beach Hacking of ShelfGenie MA (S. Shore, N. Shore, Metro West & Cape Cod). Call me at:646-944-8599 to find out how we can retrofit your different cabinets with space saving Glide-Outs. Receive $100 off your custom order, just by mentioning Houzz.

 Spaces Into Places LLC
Colorful Talavera sink brings a happy accent to this master bath. Photo by The Cypress Group
Example of an island style bathroom design in Minneapolis
Example of an island style bathroom design in Minneapolis

 Nar Design Group
A dynamic great room space! The classic white shaker style kitchen is revolutionized with warm accents on the island, a modern glass panel back splash in a copper finish, and oil-rubbed bronze hardware. The custom curved fireplace wall is covered in a textural tile from Porcelanosa to accentuate its form. Two concave niches for artwork, a modern gas fireplace, and built-in t.v. make this a one of a kind feature. The staircase was modernized with dark wooden treads and a custom aircraft cable railing with welded iron posts to complement the large iron post supporting the eating bar fastened to the kitchen's island. The adjoining guest bathroom was remodeled with sleek modern finishes to flow with the design of the great room.
Photo Credit: Nar Fine Carpentry, Inc.

 Satin & Slate
Here's a complete bathroom remodel done for a family in Long Beach. Though this bathroom may look like a simple small and compact bathroom, this room holds a lot of great features. The main attraction of this bathroom comes from the open shower that is accompanied by a accented black tile wall. This shower is also featured with a full length niche for shower accessories and a bench for extra support. The bathroom is enhanced more by the golden features that come from the knobs and faucet. This bathroom is the perfect master bathroom extension.

 Wall Control
 metal pegboard being used to hold some pots and pans
Minimalist kitchen photo in Atlanta
Minimalist kitchen photo in Atlanta


 Sitework, Inc.
Butler's Pantry
Kitchen pantry - mid-sized eclectic l-shaped terra-cotta tile kitchen pantry idea in Phoenix with shaker cabinets, light wood cabinets, tile countertops, multicolored backsplash, ceramic backsplash and black appliances
Kitchen pantry - mid-sized eclectic l-shaped terra-cotta tile kitchen pantry idea in Phoenix with shaker cabinets, light wood cabinets, tile countertops, multicolored backsplash, ceramic backsplash and black appliances
8