
Search results for "Dishes simultaneously" in Home Design Ideas

 LiB contents
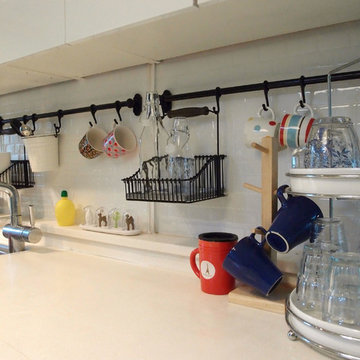
Photo by Junichi Harano
Inspiration for a small single-wall medium tone wood floor eat-in kitchen remodel in Tokyo with an integrated sink, open cabinets, white cabinets, stainless steel countertops, white backsplash, white appliances and no island
Inspiration for a small single-wall medium tone wood floor eat-in kitchen remodel in Tokyo with an integrated sink, open cabinets, white cabinets, stainless steel countertops, white backsplash, white appliances and no island

 User
Laundry room and powder room combination with blue and gray textured grasscloth wallpaper with coordinating woven strap baskets for storage. White wire functional shelving along perimeter. Wall hooks for beach towels from pool use. Side by side washer and dryer, along with white utility sink with legs and chrome faucet. White, round front, toilet sit next to white painted laundry cabinet with raised panel door style and solid surface slab counter top and backsplash and left hand sidesplash. Beach themed accessories and artwork.

 Cynthia Easton Architects
Kacie Young
Small trendy u-shaped medium tone wood floor eat-in kitchen photo in Sacramento with a drop-in sink, flat-panel cabinets, medium tone wood cabinets, soapstone countertops, black appliances and a peninsula
Small trendy u-shaped medium tone wood floor eat-in kitchen photo in Sacramento with a drop-in sink, flat-panel cabinets, medium tone wood cabinets, soapstone countertops, black appliances and a peninsula
Find the right local pro for your project

 Hadrian Stone Design Studio
What a fun place to entertain after being on the beach fishing for Salmon, or crabbing out in the bay. Concrete countertops and fine cherry wood cabinets. The island is in the shape of a mussel and the top is made from a full cut of babinga. We had lot so fun making this for our client.

 ShelfGenie of Columbus
Store your kitchen essentials with ease of access and visibility with custom slide out shelves from ShelfGenie of Columbus.
Example of a classic kitchen design in Columbus
Example of a classic kitchen design in Columbus


 Rosenhaus Design Group, Inc.
Mark Rosenhaus, CKD. The cabinet sizes are based on Fibonacci Numbers to create a composition similar to a three dimensional Mondrian. The inspiration comes from the space itself. Various beams, heat pipe and gas meter dictate the sizes of the cabinets.
Pleasing squares, Golden Rectangles, negative space and horizontal lift up doors whirl around the 10’ high space in a spiral pattern similar to the Nautilus seashell.
The ribbed sliding glass doors allow access to the cabinet without open doors in your face and also give direction.
The husband liked modern and the wife wanted Shaker, but rescinded in order to have the curve and circle she also loved. The shapes are a metaphor for steam and bubbles rising over the stove.


 Made To Order Woodworks LLC
Bedell Photography
www.bedellphoto.smugmug.com
Eat-in kitchen - mid-sized eclectic l-shaped medium tone wood floor eat-in kitchen idea in Portland with a farmhouse sink, raised-panel cabinets, green cabinets, granite countertops, red backsplash, stainless steel appliances and an island
Eat-in kitchen - mid-sized eclectic l-shaped medium tone wood floor eat-in kitchen idea in Portland with a farmhouse sink, raised-panel cabinets, green cabinets, granite countertops, red backsplash, stainless steel appliances and an island

 South Coast Woodworks
Example of a mid-sized classic l-shaped dark wood floor and brown floor open concept kitchen design in Orange County with a farmhouse sink, shaker cabinets, white cabinets, granite countertops, beige backsplash, glass tile backsplash, stainless steel appliances and an island
 ShelfGenie of Columbus
Store your china and serving pieces safely on custom slide out shelves from ShelfGenie. Each full extension shelf holds 100 pounds.
Example of a classic kitchen design in Columbus
Example of a classic kitchen design in Columbus


 Beatty Lumber Company
Flipper door cabinet with swing out spice rack
Mid-sized transitional u-shaped light wood floor and brown floor eat-in kitchen photo in Philadelphia with an undermount sink, flat-panel cabinets, light wood cabinets, granite countertops, beige backsplash, travertine backsplash, stainless steel appliances and a peninsula
Mid-sized transitional u-shaped light wood floor and brown floor eat-in kitchen photo in Philadelphia with an undermount sink, flat-panel cabinets, light wood cabinets, granite countertops, beige backsplash, travertine backsplash, stainless steel appliances and a peninsula

 Trace Kannel Architecture
Full-extension pull-out trays provide easy access to everyday cookware and bakeware.
photo by Trace Kannel
Example of a transitional kitchen design in San Francisco
Example of a transitional kitchen design in San Francisco

 Westside Remodeling
Here the stainless steel dishwasher sits next to the pull out trash storage drawer. The white shaker cabinets and the traditional style drawer handles add a more traditional feel to this transitional bathroom design.
photo by Rebecca Chambers
 Beatty Lumber Company
Mid-sized elegant u-shaped medium tone wood floor open concept kitchen photo in Philadelphia with a farmhouse sink, recessed-panel cabinets, yellow cabinets, granite countertops, beige backsplash, subway tile backsplash, stainless steel appliances and a peninsula

 Caroline's Designs
Example of a large classic u-shaped ceramic tile open concept kitchen design in Chicago with a double-bowl sink, raised-panel cabinets, dark wood cabinets, quartzite countertops, beige backsplash, ceramic backsplash, stainless steel appliances and an island


 Weidmann Remodeling
Foto Grafik Arts
Eat-in kitchen - large contemporary u-shaped medium tone wood floor eat-in kitchen idea in Atlanta with shaker cabinets, an undermount sink, medium tone wood cabinets, stainless steel appliances and an island
Eat-in kitchen - large contemporary u-shaped medium tone wood floor eat-in kitchen idea in Atlanta with shaker cabinets, an undermount sink, medium tone wood cabinets, stainless steel appliances and an island

 Miccaro Designs/Interiors by Michele
Handy pull out shelves utilize the access of every square inch in this refreshed condo kitchen.
Small transitional u-shaped medium tone wood floor eat-in kitchen photo in Vancouver with a double-bowl sink, flat-panel cabinets, dark wood cabinets, granite countertops, white backsplash, subway tile backsplash, stainless steel appliances and a peninsula
Small transitional u-shaped medium tone wood floor eat-in kitchen photo in Vancouver with a double-bowl sink, flat-panel cabinets, dark wood cabinets, granite countertops, white backsplash, subway tile backsplash, stainless steel appliances and a peninsula
11