
Search results for "Disliked" in Home Design Ideas



Inspiration for a contemporary light wood floor and brown floor family room remodel in Philadelphia with a tv stand and multicolored walls

 D2 Interiors
Rustic Canyon Kitchen. Photo by Douglas Hill
Mountain style u-shaped terra-cotta tile and orange floor kitchen photo in Los Angeles with a farmhouse sink, shaker cabinets, green cabinets, stainless steel countertops, stainless steel appliances and a peninsula
Mountain style u-shaped terra-cotta tile and orange floor kitchen photo in Los Angeles with a farmhouse sink, shaker cabinets, green cabinets, stainless steel countertops, stainless steel appliances and a peninsula
Find the right local pro for your project
 Stephani Buchman Photography
Photography by www.stephanibuchmanphotography.com
Interior Design by Christine DeCosta www.decorbychristine.com
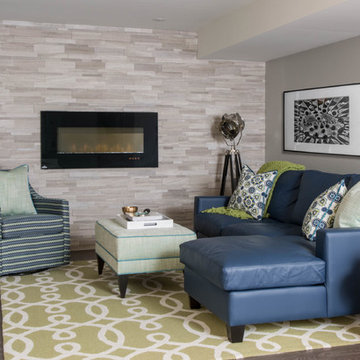
Inspiration for a transitional dark wood floor and brown floor basement remodel in Toronto with gray walls and a ribbon fireplace
Inspiration for a transitional dark wood floor and brown floor basement remodel in Toronto with gray walls and a ribbon fireplace

Inspiration for a mid-sized contemporary 3/4 white tile and marble tile marble floor and gray floor alcove shower remodel in San Francisco with an undermount sink, flat-panel cabinets, white cabinets, white walls, solid surface countertops, a hinged shower door and white countertops
 Kitchen Studio: Kansas City

This tiny kitchen was barely usable by a busy mom with 3 young kids. We were able to remove two walls and open the kitchen into an unused space of the home and make this the focal point of the home the clients had always dreamed of! Hidden on the back side of this peninsula are 3 cubbies, one for each child to store their backpacks and lunch boxes for school. The fourth cubby contains a charging station for the families electronics.
 Earth Art Landscape

Linear slots in the roof plane reflected with linear slots of the masonry walls.
Photo by Daniel Freidman
Inspiration for a contemporary drought-tolerant front yard gravel garden path in Phoenix.
Inspiration for a contemporary drought-tolerant front yard gravel garden path in Phoenix.

Sponsored
Fredericksburg, OH

High Point Cabinets
Columbus' Experienced Custom Cabinet Builder | 4x Best of Houzz Winner
 Jeff King & Company
Architect: Stephen Verner and Aleck Wilson Architects / Designer: Caitlin Jones Design / Photography: Paul Dyer

Large elegant master gray tile and subway tile mosaic tile floor and gray floor alcove shower photo in San Francisco with white walls, an undermount tub, recessed-panel cabinets, white cabinets, an undermount sink, a hinged shower door and marble countertops
Large elegant master gray tile and subway tile mosaic tile floor and gray floor alcove shower photo in San Francisco with white walls, an undermount tub, recessed-panel cabinets, white cabinets, an undermount sink, a hinged shower door and marble countertops

 Dave Fox Design Build Remodelers
Bathroom Concept - White subway tile, walk-in shower, teal ceiling, white small bathroom in Columbus
Bathroom - small transitional master white tile and subway tile marble floor bathroom idea in Columbus
Bathroom - small transitional master white tile and subway tile marble floor bathroom idea in Columbus

 Studio M Interiors
Scott Amundson Photography
Example of a transitional dark wood floor enclosed dining room design in Minneapolis with gray walls and no fireplace
Example of a transitional dark wood floor enclosed dining room design in Minneapolis with gray walls and no fireplace

 Dawn Willis, Great Spaces Inc.
Evan White
Inspiration for a small contemporary single-wall ceramic tile laundry closet remodel in Boston with white walls and a side-by-side washer/dryer
Inspiration for a small contemporary single-wall ceramic tile laundry closet remodel in Boston with white walls and a side-by-side washer/dryer
 JJP Construction

open floor plan design
Inspiration for a large timeless galley brown floor and dark wood floor eat-in kitchen remodel in Los Angeles with a farmhouse sink, shaker cabinets, white backsplash, stainless steel appliances, an island and white cabinets
Inspiration for a large timeless galley brown floor and dark wood floor eat-in kitchen remodel in Los Angeles with a farmhouse sink, shaker cabinets, white backsplash, stainless steel appliances, an island and white cabinets

 designpad architecture - Patrick Perez Architect
Minimalist l-shaped medium tone wood floor and brown floor kitchen photo in San Francisco with flat-panel cabinets, quartz countertops, white backsplash, stone slab backsplash, stainless steel appliances, an island and dark wood cabinets


 Lloyd Architects
Photos: Mark Weinberg
Interiors: Ann Tempest

Danish white one-story brick exterior home photo in Salt Lake City
Danish white one-story brick exterior home photo in Salt Lake City
 Kimberley Kay Interiors
CLFrank Photography

Light and Bright Nursery for a baby Girl's Room.
Small transitional girl carpeted and beige floor nursery photo in Phoenix with gray walls
Small transitional girl carpeted and beige floor nursery photo in Phoenix with gray walls

 Living Stone Design + Build
A cozy rustic modern living room blends natural wood, fireplace, stone accents, and large windows to showcase breathtaking mountain views, creating a sustainable and luxurious retreat.

 O’Hara Interiors
Martha O'Hara Interiors, Furnishings & Photo Styling | John Kraemer & Sons, Builder | Charlie and Co Design, Architect | Corey Gaffer Photography
Please Note: All “related,” “similar,” and “sponsored” products tagged or listed by Houzz are not actual products pictured. They have not been approved by Martha O’Hara Interiors nor any of the professionals credited. For information about our work, please contact design@oharainteriors.com.

 Kuche+Cucina
1st Place, National Design Award Winning Kitchen.
Remodeling in Warwick, NY. From a dark, un-inspiring kitchen (see before photos), to a bright, white, custom kitchen. Dark wood floors, white carrera marble counters, solid wood island-table and much more.
Photos - Ken Lauben



 WoodCo
Cordillera Ranch Residence
Builder: Todd Glowka
Designer: Jessica Claiborne, Claiborne & Co too
Photo Credits: Lauren Keller
Materials Used: Macchiato Plank, Vaal 3D Wallboard, Ipe Decking
European Oak Engineered Wood Flooring, Engineered Red Oak 3D wall paneling, Ipe Decking on exterior walls.
This beautiful home, located in Boerne, Tx, utilizes our Macchiato Plank for the flooring, Vaal 3D Wallboard on the chimneys, and Ipe Decking for the exterior walls. The modern luxurious feel of our products are a match made in heaven for this upscale residence.
43