
Search results for "Dislikes openly" in Home Design Ideas
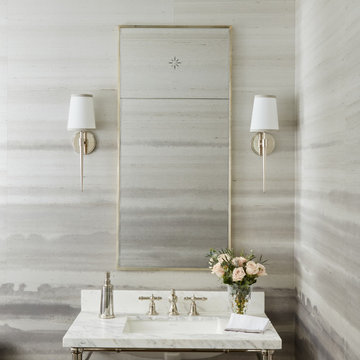
 Gemma Parker Design, LLC
Photography: Dustin Halleck
Powder room - transitional powder room idea in Chicago
Powder room - transitional powder room idea in Chicago

 Upland Development, Inc.
Example of a huge classic look-out medium tone wood floor and brown floor basement game room design in Salt Lake City with gray walls, a standard fireplace and a brick fireplace

 Gonyea Custom Homes
Seating at the island for 4, with built in under the counter-top stool storage. White tile backsplash. Lots of built in storage.
Photography by Spacecrafting.
Find the right local pro for your project

 JMS Interiors
Mid-sized trendy master gray tile, white tile and stone slab marble floor alcove shower photo in San Diego with flat-panel cabinets, gray cabinets, gray walls, an undermount sink and quartz countertops

 Giulietti Schouten Weber Architects
Photo: David Papazian
Example of a mid-sized trendy carpeted and gray floor multiuse home gym design in Portland with white walls
Example of a mid-sized trendy carpeted and gray floor multiuse home gym design in Portland with white walls

 Tailored Living of the Main Line
Inspiration for a mid-sized contemporary medium tone wood floor and brown floor kitchen pantry remodel in Philadelphia with open cabinets and white cabinets

 Anderson Canyon, LLC
Photo: TK Images
Example of an island style stone patio design in Houston with a fire pit and no cover
Example of an island style stone patio design in Houston with a fire pit and no cover



 Bromley Caldari Architects PC
http://www.mikikokikuyama.com
Inspiration for a mid-sized contemporary master white tile and porcelain tile marble floor and white floor alcove bathtub remodel in New York with an undermount sink, flat-panel cabinets, dark wood cabinets, beige walls, granite countertops and a hinged shower door
Inspiration for a mid-sized contemporary master white tile and porcelain tile marble floor and white floor alcove bathtub remodel in New York with an undermount sink, flat-panel cabinets, dark wood cabinets, beige walls, granite countertops and a hinged shower door

 Black Lacquer Design
Photo by Eron Rauch
Inspiration for a transitional light wood floor eat-in kitchen remodel in Los Angeles with shaker cabinets, green cabinets, quartz countertops and stainless steel appliances
Inspiration for a transitional light wood floor eat-in kitchen remodel in Los Angeles with shaker cabinets, green cabinets, quartz countertops and stainless steel appliances



 Kitchen Associates
This couple came to us as newly transplanted homeowners in Sterling, MA, uprooted from Rochester, MA so they could be closer to their growing family and granddaughter.
The former kitchen was a bit of a “Plain Jane”, but we transformed it into a charming, modern country farmhouse kitchen. The custom paint color on the cabinets came from a Wood-Mode sample called “Agate.” This lovely paint color is a chameleon, ranging from gray/green, to a beautiful blue hue depending on the lighting conditions. The uniqueness of this color is what caught the homeowner’s eye and it has become a customer favorite. This Sterling home is the perfect setting for such a beautiful color!
As a trained chef and former restaurant owner, the husband does all the cooking in the house. Ample room was needed for prepping and serving, so he loves the long, wide peninsula. A full-height quartz backsplash behind the range and sink make for easy clean up.
Very deep drawers flank both sides of the range, and the top drawer has special storage for spices. The cabinet over the refrigerator has vertical partitions for both cookie sheets, trays and pans. A tall pantry to the right of the refrigerator is equipped with heavy duty wood rollouts perfect for storing dry goods. Conveniently located to the right of the sink is a double trash cabinet. The end of the peninsula also has a 27” wide cabinet with dual rollouts storing small appliances, casserole dishes & Tupperware.
The new space has plenty of room for prepping, cooking and entertaining family and guests in the adjacent dining room. Stepping outside the “white & gray” of common paints into this beautiful custom color has delighted these customers and their friends. We find it both inviting and soothing, a cool color that will be stylish for years to come!
BRAND: Brighton Cabinetry
DOOR STYLE: Thompson
FINISH: Custom Paint Match - Wood-Mode “Agate”
COUNTERTOP: “Matterhorn” Hanstone Quartz
HARDWARE: Top Knobs TK824HB Pulls, TK832HB Knobs
DESIGNER: Ruth Bergstrom
PHOTOS: Baumgart Creative Media

 BHaley Design+Build
Pat Piasecki
Example of a mid-sized minimalist multiuse home gym design in Boston with orange walls
Example of a mid-sized minimalist multiuse home gym design in Boston with orange walls

 Pulliam Morris Interiors
Emily Followill Photography
Living room - large traditional formal living room idea in Atlanta with a standard fireplace and a stone fireplace
Living room - large traditional formal living room idea in Atlanta with a standard fireplace and a stone fireplace

Sponsored
Columbus, OH

Hope Restoration & General Contracting
Columbus Design-Build, Kitchen & Bath Remodeling, Historic Renovations

 Closet Factory - Colorado
Libbie Holmes Photography
Study room - mid-sized transitional freestanding desk carpeted and beige floor study room idea in Denver with white walls
Study room - mid-sized transitional freestanding desk carpeted and beige floor study room idea in Denver with white walls

 Ray C. Moore, LLC
View of the kitchen from water side.
Patio - 1950s patio idea in Tampa with a roof extension
Patio - 1950s patio idea in Tampa with a roof extension

 Fluidesign Studio
Building Design, Plans, and Interior Finishes by: Fluidesign Studio I Builder: Anchor Builders I Photographer: sethbennphoto.com
Example of an arts and crafts kitchen design in Minneapolis with a farmhouse sink, shaker cabinets, white cabinets, white backsplash, subway tile backsplash, white appliances and black countertops
Example of an arts and crafts kitchen design in Minneapolis with a farmhouse sink, shaker cabinets, white cabinets, white backsplash, subway tile backsplash, white appliances and black countertops
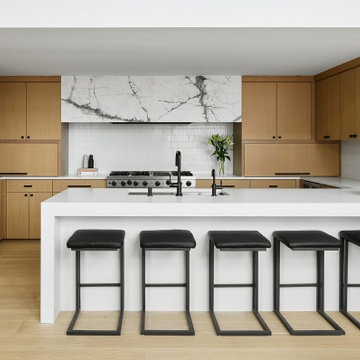
 DGI Design x Build
The kitchen pulls in Japandi-influence with rift-cut white-oak cabinets, a simple textural backsplash and an oversized stone hood.
Example of a trendy u-shaped open concept kitchen design in Chicago with flat-panel cabinets, white backsplash, mosaic tile backsplash, stainless steel appliances, a peninsula and white countertops
Example of a trendy u-shaped open concept kitchen design in Chicago with flat-panel cabinets, white backsplash, mosaic tile backsplash, stainless steel appliances, a peninsula and white countertops

Sponsored
Westerville, OH

Custom Home Works
Franklin County's Award-Winning Design, Build and Remodeling Expert

 Cliff Elmore Architects PLLC
Doorless shower - mid-sized country 3/4 blue tile, white tile and subway tile mosaic tile floor and white floor doorless shower idea in DC Metro with blue walls, a wall-mount sink and open cabinets

 PB Kitchen Design
appliance garage with retractable doors
Mid-sized transitional l-shaped dark wood floor and brown floor enclosed kitchen photo in Chicago with flat-panel cabinets, quartz countertops, porcelain backsplash, an island, gray countertops, an undermount sink, medium tone wood cabinets, metallic backsplash and stainless steel appliances
Mid-sized transitional l-shaped dark wood floor and brown floor enclosed kitchen photo in Chicago with flat-panel cabinets, quartz countertops, porcelain backsplash, an island, gray countertops, an undermount sink, medium tone wood cabinets, metallic backsplash and stainless steel appliances

 Woodenbox LLC
Freestanding bathtub - large contemporary master black tile, white tile and ceramic tile ceramic tile and gray floor freestanding bathtub idea in Philadelphia with a one-piece toilet, white walls and a wall-mount sink
77