
Search results for "Dislikes" in Home Design Ideas
 Supple Homes, Inc

Inspiration for a transitional medium tone wood floor and wallpaper breakfast nook remodel in San Francisco with shaker cabinets, white cabinets and white walls
 Maureen Stevens Design

Beautiful living room.
Example of a mid-sized transitional formal and enclosed carpeted and beige floor living room design in New Orleans with gray walls, no fireplace and no tv
Example of a mid-sized transitional formal and enclosed carpeted and beige floor living room design in New Orleans with gray walls, no fireplace and no tv
 Herlong Architects
Holger Obenaus

Inspiration for a timeless open concept dark wood floor living room remodel in Charleston with white walls, a standard fireplace, a brick fireplace and a wall-mounted tv
Inspiration for a timeless open concept dark wood floor living room remodel in Charleston with white walls, a standard fireplace, a brick fireplace and a wall-mounted tv
Find the right local pro for your project

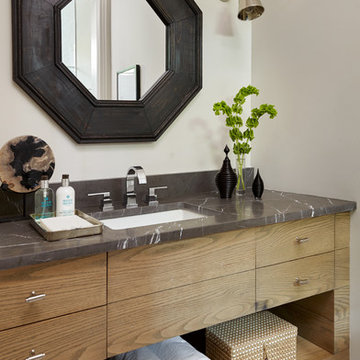

 Logan Killen Interiors
Sara Essex Bradley

Elegant multicolored tile alcove bathtub photo in New Orleans with a pedestal sink and black walls
Elegant multicolored tile alcove bathtub photo in New Orleans with a pedestal sink and black walls
 Diane Anton Photography

Newport, RI Architect Greg Yalanis created an extraordinary beach house for his client...so many great details to this home!
Example of a beach style l-shaped light wood floor open concept kitchen design in Boston with a farmhouse sink, shaker cabinets, white cabinets, blue backsplash, subway tile backsplash, stainless steel appliances and a peninsula
Example of a beach style l-shaped light wood floor open concept kitchen design in Boston with a farmhouse sink, shaker cabinets, white cabinets, blue backsplash, subway tile backsplash, stainless steel appliances and a peninsula

Sponsored
Fredericksburg, OH

High Point Cabinets
Columbus' Experienced Custom Cabinet Builder | 4x Best of Houzz Winner
 Claire Lewis Designs, Inc

Transitional single-wall brown floor and dark wood floor home bar photo in New Orleans with blue cabinets, granite countertops and recessed-panel cabinets

 flora Distinctive Landscapes
Mid-sized tuscan backyard stone patio photo in Denver with a fire pit and a pergola

 Irons Brothers Construction Inc
Soundview 360
Mid-sized transitional galley vinyl floor and multicolored floor kitchen photo in Seattle with a farmhouse sink, shaker cabinets, gray cabinets, quartz countertops, multicolored backsplash, porcelain backsplash, stainless steel appliances, no island and white countertops
Mid-sized transitional galley vinyl floor and multicolored floor kitchen photo in Seattle with a farmhouse sink, shaker cabinets, gray cabinets, quartz countertops, multicolored backsplash, porcelain backsplash, stainless steel appliances, no island and white countertops
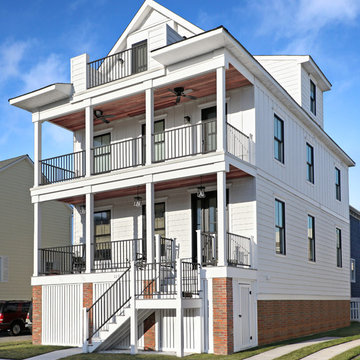
 Lolio Architect
Mid-sized farmhouse white three-story vinyl gable roof idea in Philadelphia with a shingle roof

 Laurie Gorelick Interiors
photo by Michael J. Lee
Example of a large classic master medium tone wood floor bedroom design in Boston with beige walls
Example of a large classic master medium tone wood floor bedroom design in Boston with beige walls
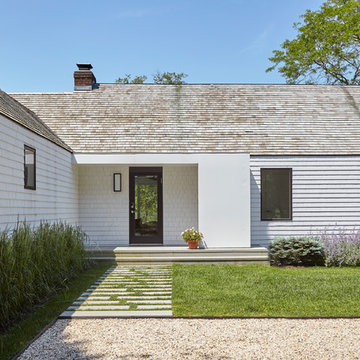
 Rocco J Lettieri
This fresh modern farmhouse began as a cape home with years of additions and adds on, creating no formal structure. Rocco J Lettieri worked to keep the footprint of the home due to limitations based on the wetland conservations on the property and opted to go from a traditional home to a modern barn with a semi-open plan. The goal was to feel clean and crisp throughout all of the seasons. It was built for a close family so the layout is designed to be inviting for their children as well.
Photo Credit: Tria Giovan


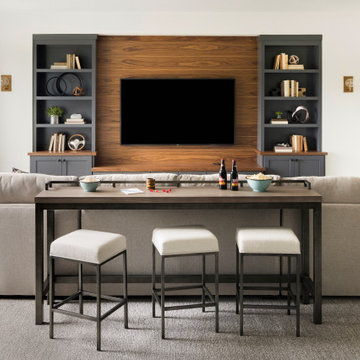
 Schneidermans Furniture Inc.
The perfect downstairs den with seating for a movie night or big game!
Living room - mid-sized transitional open concept carpeted and gray floor living room idea in Minneapolis with white walls and a wall-mounted tv
Living room - mid-sized transitional open concept carpeted and gray floor living room idea in Minneapolis with white walls and a wall-mounted tv
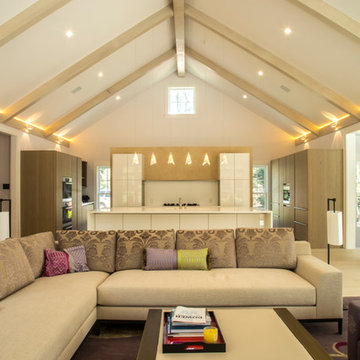
 Erica Broberg Smith Architect PLLC
Dalton Portella
Example of a trendy open concept light wood floor family room design in New York
Example of a trendy open concept light wood floor family room design in New York
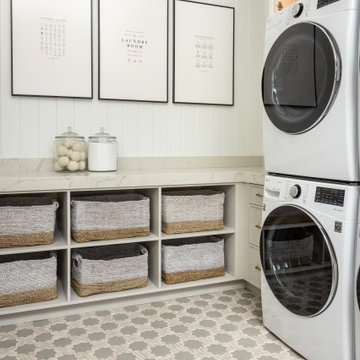
 AFT Construction
Large transitional u-shaped marble floor, gray floor, coffered ceiling and wallpaper utility room photo in Phoenix with a farmhouse sink, beaded inset cabinets, gray cabinets, quartz countertops, white backsplash, marble backsplash, white walls, a stacked washer/dryer and white countertops
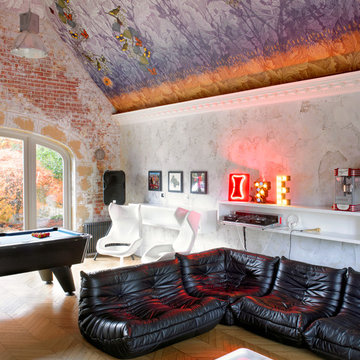
 Nick Smith www.nsphotography.co.uk
photographer Nick Smith
www.nsphotography.co.uk
designer : Chamber Furniture

 Chervin Kitchen & Bath Inc.
This home is breathtaking! The owners have poured themselves into the fully custom design of their property, ensuring it is truly their dream space - a modern retreat founded on the melding of cool and warm tones, the alluring charm of natural materials, and the refreshing calm of streamlined design. In the kitchen, note the endless flow through the marble floors, floor-to-ceiling windows, waterfall countertop, and smooth slab cabinet doors. The minimalist style in this kitchen is contrasted by the grandeur of its sheer size, and this ultra-modern home, though cool and neutral, holds the potential for many warm evenings with lots of company.

 TTDECOR - Interior Design & Build

Example of a trendy galley light wood floor kitchen design with a drop-in sink, flat-panel cabinets, gray cabinets, wood countertops, stainless steel appliances and an island
19