
Search results for "Dislikes" in Home Design Ideas

 Maya Axt Interiors
Designing a whole home remodel for a client’s second home was an exciting opportunity to create a space that felt both welcoming and timeless. The clients wanted a space that felt light, bright, and timeless. We focused on an open-concept layout, maximizing natural light and incorporating soft, neutral tones that complemented the desert landscape. The main showstopper of the home was the kitchen, which the family considered the heart of the home. Featuring high-end finishes, the kitchen became a space for both cooking and gathering, designed for both functionality and elegance. Thoughtful touches, such as custom cabinetry, integrated appliances, and custom hood, helped elevate the entire space, making it a true focal point. With a thoughtful blend of modern design and classic touches, the remodel was tailored to ensure the space could grow with the family and become a place they would cherish and enjoy for years to come.
 Glen Gagon
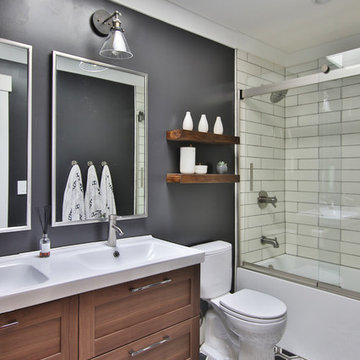
Inspiration for a large transitional white tile and subway tile multicolored floor, cement tile floor and double-sink alcove bathtub remodel in San Francisco with shaker cabinets, dark wood cabinets, black walls, an integrated sink, white countertops, a two-piece toilet, solid surface countertops and a floating vanity
 Casabella Interiors
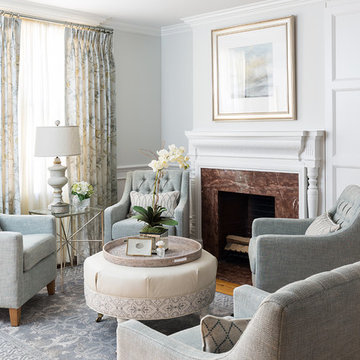
Living room - mid-sized traditional formal medium tone wood floor living room idea in Boston with a standard fireplace and no tv
Find the right local pro for your project
 bucchieri architects
©ScottPease/PeasePhotography
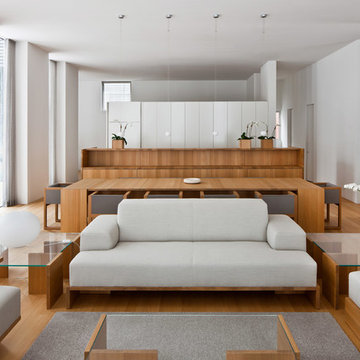
Living room - mid-sized contemporary formal and open concept medium tone wood floor living room idea in Cleveland with white walls
Living room - mid-sized contemporary formal and open concept medium tone wood floor living room idea in Cleveland with white walls
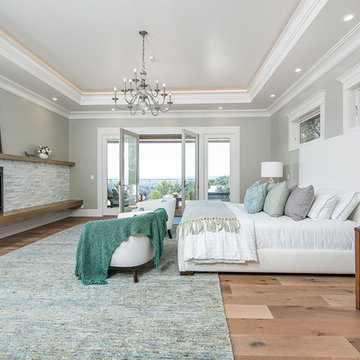
Inspiration for a transitional medium tone wood floor bedroom remodel in San Francisco with gray walls, a standard fireplace and a stone fireplace
 BORDEN Landscape Design
Greg Wilson
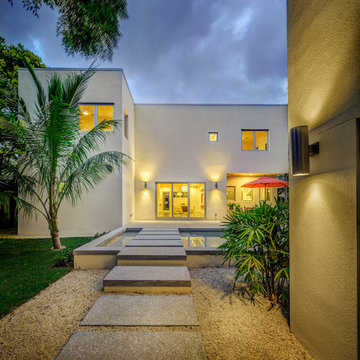
Inspiration for a contemporary backyard concrete paver and rectangular pool remodel in Tampa
Inspiration for a contemporary backyard concrete paver and rectangular pool remodel in Tampa
 Hogue Interior Design LLC

Inspiration for a bedroom contemporary gender-neutral white floor kids' bedroom remodel in New York with white walls


 Cleft Painting

This estate is characterized by clean lines and neutral colors. With a focus on precision in execution, each space portrays calm and modern while highlighting a standard of excellency.
 Ryan

RyanPersonally designed. Construction carried out by Rios Construction, LLC in Phoenix, AZ.
Freestanding bathtub - mid-sized contemporary master gray tile freestanding bathtub idea in Phoenix with flat-panel cabinets, dark wood cabinets, gray walls, solid surface countertops, a trough sink and a hinged shower door
Freestanding bathtub - mid-sized contemporary master gray tile freestanding bathtub idea in Phoenix with flat-panel cabinets, dark wood cabinets, gray walls, solid surface countertops, a trough sink and a hinged shower door

 Hogue Interior Design LLC
Example of a large trendy medium tone wood floor great room design in New York with white walls

 THE SISTERS AND COMPANY – DECORATING DEN INTERIORS
Barbara Elliott and Jennifer Ward Woods
Inspiration for a transitional freestanding desk home office remodel in Atlanta with gray walls
Inspiration for a transitional freestanding desk home office remodel in Atlanta with gray walls

 Design Directives, LLC
Desert Contemporary kitchen with large island, extensive use of natural materials - stone, wood and metal. Wolff/Sub Zero appliances.
Architect - Bing Hu.
Contractor - Manship Builder.
Interior Design - Susan Hersker and Elaine Ryckman
Photo Mark Boisclair
Project designed by Susie Hersker’s Scottsdale interior design firm Design Directives. Design Directives is active in Phoenix, Paradise Valley, Cave Creek, Carefree, Sedona, and beyond.
For more about Design Directives, click here: https://susanherskerasid.com/
To learn more about this project, click here: https://susanherskerasid.com/desert-contemporary/

Sponsored
Fredericksburg, OH

High Point Cabinets
Columbus' Experienced Custom Cabinet Builder | 4x Best of Houzz Winner
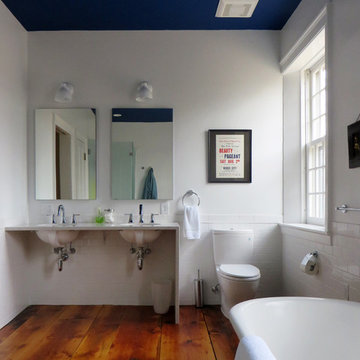
 Centerline Architects
The master bathroom preserves the historic character of the house while incorporating the owners' modern tastes. The existing flooring was in disrepair and could not be saved. These wide floor boards were found in the attic and refinished to create a stunning floor.
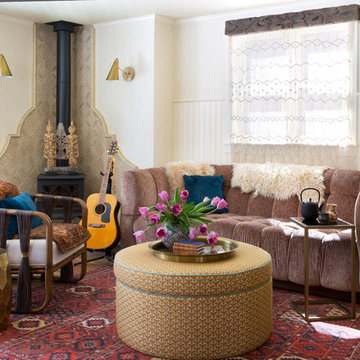
 Andrea Schumacher Interiors
Emily Minton Redfield
Living room - eclectic medium tone wood floor living room idea in Denver with white walls and a wood stove
Living room - eclectic medium tone wood floor living room idea in Denver with white walls and a wood stove

 User
UserBench - BD Upholstering
Bench fabric - Perennials
Pillow Fabric - Shears and Window
Tabletop - Santee Design
Chairs - Serena and Lily
Chandelier - Currey Co
Hardware - Restoration Hardware

 Locati Architects
Double Arrow Residence by Locati Architects, Interior Design by Locati Interiors, Photography by Roger Wade
Example of a mountain style dark wood floor seated home bar design
Example of a mountain style dark wood floor seated home bar design

 Tobi Fairley Interior Design
Ceiling color is SW 7100 Arcade White and SW 6258 Tricon Black. Black and white chairs are Polart. Table material is 3Form. Ottoman is from Grandin Road. Pendants are from Restoration Hardware and custom painted SW 6759. Photography by Nancy Nolan

 Board & Vellum
Photo by Travis Peterson.
Mid-sized transitional master white tile and ceramic tile ceramic tile and white floor alcove shower photo in Seattle with shaker cabinets, white cabinets, white walls, an undermount sink, quartz countertops, a hinged shower door and white countertops
Mid-sized transitional master white tile and ceramic tile ceramic tile and white floor alcove shower photo in Seattle with shaker cabinets, white cabinets, white walls, an undermount sink, quartz countertops, a hinged shower door and white countertops
16