
Search results for "Dismissed" in Home Design Ideas
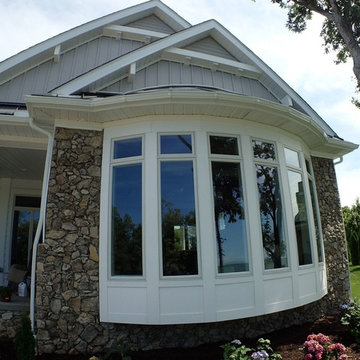
 RNR Designs
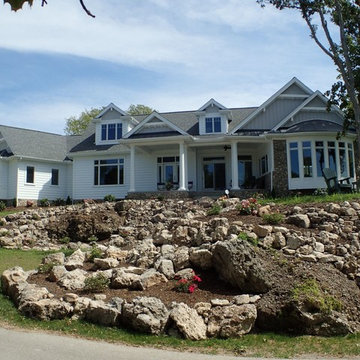
Lakeside home rendered in a simple Catawba Coastal style, takes advantage of challenging site while focusing interior views on long range lake views to west and northeast. Sited on a craggy geological outcropping of (2) different limestone types, this site was dismissed as unbuildable for years. Creating this classic from studying J.H. Bellows , a turn-of-the-century developer and architect on Catawba Island, meant use of simple elements with a touch of panache. This unique site, required out-of-the-box thinking to meld casual living with the marvelous views. Open spaces; 1st floor Owner Suite; ease of access; unique guest suites highlight the design features. Cantilever bow window configuration allows immersive view.
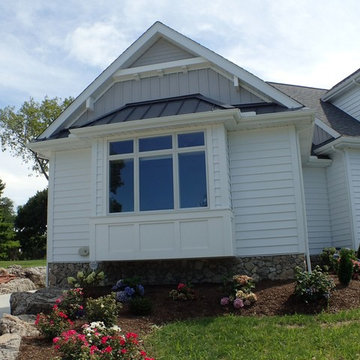 RNR Designs
Lakeside home rendered in a simple Catawba Coastal style, takes advantage of challenging site while focusing interior views on long range lake views to west and northeast. Sited on a craggy geological outcropping of (2) different limestone types, this site was dismissed as unbuildable for years. Creating this classic from studying J.H. Bellows , a turn-of-the-century developer and architect on Catawba Island, meant use of simple elements with a touch of panache. This unique site, required out-of-the-box thinking to meld casual living with the marvelous views. Open spaces; 1st floor Owner Suite; ease of access; unique guest suites highlight the design features. Angled bay captures NE vista.
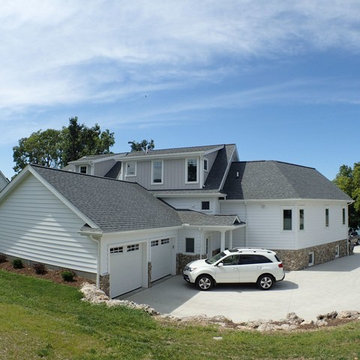 RNR Designs
Lakeside home rendered in a simple Catawba Coastal style, takes advantage of challenging site while focusing interior views on long range lake views to west and northeast. Sited on a craggy geological outcropping of (2) different limestone types, this site was dismissed as unbuildable for years. Creating this classic from studying J.H. Bellows , a turn-of-the-century developer and architect on Catawba Island, meant use of simple elements with a touch of panache. This unique site, required out-of-the-box thinking to meld casual living with the marvelous views. Open spaces; 1st floor Owner Suite; ease of access; unique guest suites highlight the design features. Tailored design fit tight site.
Find the right local pro for your project
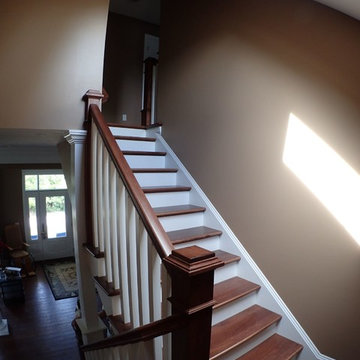 RNR Designs
Lakeside home rendered in a simple Catawba Coastal style, takes advantage of challenging site while focusing interior views on long range lake views to west and northeast. Sited on a craggy geological outcropping of (2) different limestone types, this site was dismissed as unbuildable for years. Creating this classic from studying J.H. Bellows , a turn-of-the-century developer and architect on Catawba Island, meant use of simple elements with a touch of panache. This unique site, required out-of-the-box thinking to meld casual living with the marvelous views. Open spaces; 1st floor Owner Suite; ease of access; unique guest suites highlight the design features. Well lit stairwell mimics roof/ceiling slope.
 RNR Designs
Lakeside home rendered in a simple Catawba Coastal style, takes advantage of challenging site while focusing interior views on long range lake views to west and northeast. Sited on a craggy geological outcropping of (2) different limestone types, this site was dismissed as unbuildable for years. Creating this classic from studying J.H. Bellows , a turn-of-the-century developer and architect on Catawba Island, meant use of simple elements with a touch of panache. This unique site, required out-of-the-box thinking to meld casual living with the marvelous views. Open spaces; 1st floor Owner Suite; ease of access; unique guest suites highlight the design features. Angled architectural form takes advantage of separate lake views.
 Actual Architecture Company
photo by Bruce Damonte

Trendy green tile green floor corner shower photo in San Francisco with white cabinets, green walls, an integrated sink, a hinged shower door and white countertops
Trendy green tile green floor corner shower photo in San Francisco with white cabinets, green walls, an integrated sink, a hinged shower door and white countertops
 W Design Interiors

Beach style open concept medium tone wood floor and brown floor family room photo in Miami with gray walls and a wall-mounted tv
 Jenni Leasia Interior Design

This new riverfront townhouse is on three levels. The interiors blend clean contemporary elements with traditional cottage architecture. It is luxurious, yet very relaxed.
Project by Portland interior design studio Jenni Leasia Interior Design. Also serving Lake Oswego, West Linn, Vancouver, Sherwood, Camas, Oregon City, Beaverton, and the whole of Greater Portland.
For more about Jenni Leasia Interior Design, click here: https://www.jennileasiadesign.com/
To learn more about this project, click here:
https://www.jennileasiadesign.com/lakeoswegoriverfront

 Fox Den Designs, LLC

A space for a child that isn't cartoons! This dinosaur themed room is fit for a little boy with a unique faux wood wallpaper and 3-dimensional wood dinosaur heads in a brilliant white for a real pop!
 The Design Source

This Dining Room has a unique ceiling treatment. It combines the rustic elegance of wood with a traditional stencil to feature the lighting.
Example of an eclectic limestone floor dining room design in Houston
Example of an eclectic limestone floor dining room design in Houston
 Cape Associates, Inc.
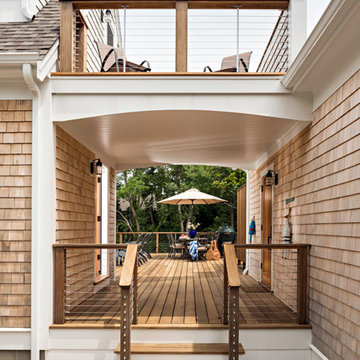
The little cottage on Turnip Field Road in Eastham had been owned by the same couple since 1940, until they built a new, adjacent house on the property. The cottage was then handed down to the next generation, who began spending more and more time at the cottage. It was then that they contacted Cape Associates to construct a more livable home in place of that little cottage. It was crucial to the owners however, that the home keep with the understated charm and Cape Cod-feel of the neighborhood.
The primary challenge was to keep it humble, while building the owners their well-deserved vacation retreat. The original cottage had no air conditioning, and renovating was quickly dismissed because of the inadequacies and the cost of modernizing. Building new allowed the team to relocate the house further back from the street, and it meant meeting the owners’ needs without compromise.
Cape Associates’ project manager Lance LaLone said the owners expressed their desire to incorporate lots of wood and the types of materials that were in the old cottage. Most of the interior is pine, which was used on the flooring, the walls, and wrapped around the ceiling’s beams, giving the owners what they desired on a grander scale – a beautiful, modern dwelling that still held the personality of that little cottage that held such cherished memories.
The front of the home has a two-car garage and breezeway entrance, while the rear reveals an entertainer’s paradise, with an enormous mahogany deck with an outdoor shower, a stunning Connecticut-fieldstone fireplace with a chimney that reaches around 30 feet in height, and multiple sliders to access the home. The finished basement opens to the ground level, and above the entrance breezeway is another small deck with a great view. It’s the best of indoor/outdoor living.
Movement patterns from beach to house to bedroom were an important consideration. The site also provided an excellent opportunity to visually connect the basement level patio visually to the main level deck and finally the master bedroom deck. The finished home provides year-round living, with a summer-getaway atmosphere.
 Larina Kase Interior Design

Our clients had this dining set-- in fact her father made the chairs! We designed the space around it.
Small minimalist medium tone wood floor and brown floor kitchen/dining room combo photo in Philadelphia with gray walls, a standard fireplace and a metal fireplace
Small minimalist medium tone wood floor and brown floor kitchen/dining room combo photo in Philadelphia with gray walls, a standard fireplace and a metal fireplace
 User
UserRobert Reck

Large transitional freestanding desk concrete floor study room photo in Austin with white walls
Large transitional freestanding desk concrete floor study room photo in Austin with white walls
 Donald Lococo Architects
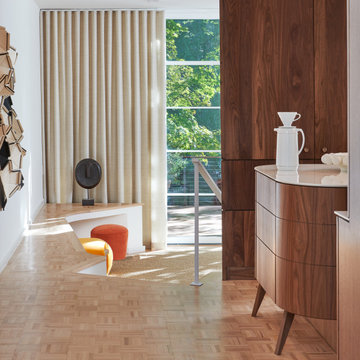
Existing unrelenting interior walls and a windowless entry, although ideal for fine art was unconducive for the young family of three. Added glass at the front recess welcomes light view and the removal of interior walls not only liberate rooms to communicate with each other but also reinform the cleared central entry space as a hub.
Even though the renovation reinforms its relationship with art, the joy and appreciation of art was not dismissed. A metal sculpture lost in the corner of the south side yard bumps the sculpture at the front entrance to the kitchen terrace over an added pedestal. (See plans) Since the roof couldn’t be railed without compromising the one-story '70s composition, the sculpture garden remains physically inaccessible however mirrors flanking the chimney allow the sculptures to be appreciated in three dimensions.
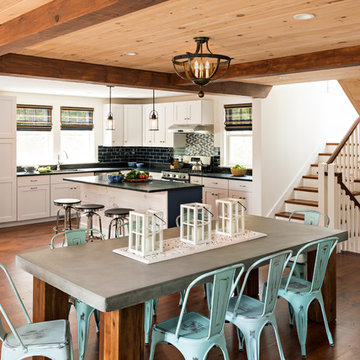 Cape Associates, Inc.
The little cottage on Turnip Field Road in Eastham had been owned by the same couple since 1940, until they built a new, adjacent house on the property. The cottage was then handed down to the next generation, who began spending more and more time at the cottage. It was then that they contacted Cape Associates to construct a more livable home in place of that little cottage. It was crucial to the owners however, that the home keep with the understated charm and Cape Cod-feel of the neighborhood.
The primary challenge was to keep it humble, while building the owners their well-deserved vacation retreat. The original cottage had no air conditioning, and renovating was quickly dismissed because of the inadequacies and the cost of modernizing. Building new allowed the team to relocate the house further back from the street, and it meant meeting the owners’ needs without compromise.
Cape Associates’ project manager Lance LaLone said the owners expressed their desire to incorporate lots of wood and the types of materials that were in the old cottage. Most of the interior is pine, which was used on the flooring, the walls, and wrapped around the ceiling’s beams, giving the owners what they desired on a grander scale – a beautiful, modern dwelling that still held the personality of that little cottage that held such cherished memories.
The front of the home has a two-car garage and breezeway entrance, while the rear reveals an entertainer’s paradise, with an enormous mahogany deck with an outdoor shower, a stunning Connecticut-fieldstone fireplace with a chimney that reaches around 30 feet in height, and multiple sliders to access the home. The finished basement opens to the ground level, and above the entrance breezeway is another small deck with a great view. It’s the best of indoor/outdoor living.
Movement patterns from beach to house to bedroom were an important consideration. The site also provided an excellent opportunity to visually connect the basement level patio visually to the main level deck and finally the master bedroom deck. The finished home provides year-round living, with a summer-getaway atmosphere.
 Bio-Hab Builders Inc.
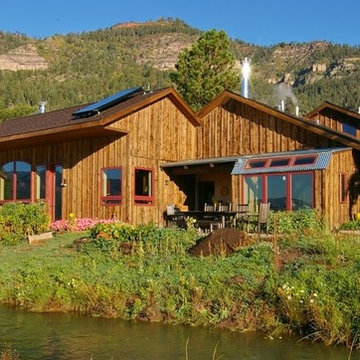
When friends heard that we were planning to build a new home (especially at our time in life) we were regaled with stories of frustration, mistakes, and financial complications. We were convinced it was right to build a small efficient home, so the stories were dismissed with the conviction that we would find the RIGHT general contractor to avoid the pitfalls of home construction.
Our decision to use Todd Swanson and Bio-Hab Inc. reflected our desire to use natural, energy efficient materials and systems, to stay small, and to work with a contractor expressing honesty, open-ness, and common sense. We also welcomed his artistic talent in designing and finish work using natural materials -earth plaster,earth floors, wood exteriors and more.
We began by working with a designer and Todd in our house design. Todd collaborated with the designer to not only make the design more beautiful and functional, but also practical to construct.
We are very pleased with the finished product and love our home. It was easy AND a pleasure to work with Todd. We appreciated his high standard sub contractors and lead men- not only were they professional, they were cheerful to have around! If we were to build again, we would certainly use Todd and his team at Bio-Hab Inc.
David and Kay James
James Ranch
Durango, Colorado
 Cape Associates, Inc.
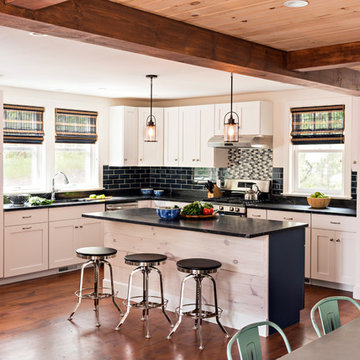
The little cottage on Turnip Field Road in Eastham had been owned by the same couple since 1940, until they built a new, adjacent house on the property. The cottage was then handed down to the next generation, who began spending more and more time at the cottage. It was then that they contacted Cape Associates to construct a more livable home in place of that little cottage. It was crucial to the owners however, that the home keep with the understated charm and Cape Cod-feel of the neighborhood.
The primary challenge was to keep it humble, while building the owners their well-deserved vacation retreat. The original cottage had no air conditioning, and renovating was quickly dismissed because of the inadequacies and the cost of modernizing. Building new allowed the team to relocate the house further back from the street, and it meant meeting the owners’ needs without compromise.
Cape Associates’ project manager Lance LaLone said the owners expressed their desire to incorporate lots of wood and the types of materials that were in the old cottage. Most of the interior is pine, which was used on the flooring, the walls, and wrapped around the ceiling’s beams, giving the owners what they desired on a grander scale – a beautiful, modern dwelling that still held the personality of that little cottage that held such cherished memories.
The front of the home has a two-car garage and breezeway entrance, while the rear reveals an entertainer’s paradise, with an enormous mahogany deck with an outdoor shower, a stunning Connecticut-fieldstone fireplace with a chimney that reaches around 30 feet in height, and multiple sliders to access the home. The finished basement opens to the ground level, and above the entrance breezeway is another small deck with a great view. It’s the best of indoor/outdoor living.
Movement patterns from beach to house to bedroom were an important consideration. The site also provided an excellent opportunity to visually connect the basement level patio visually to the main level deck and finally the master bedroom deck. The finished home provides year-round living, with a summer-getaway atmosphere.
 Cape Associates, Inc.
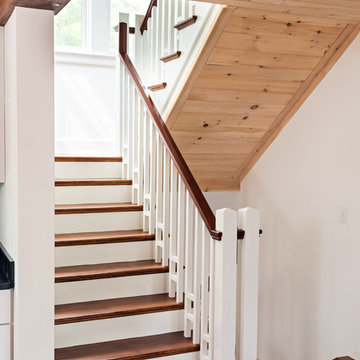
The little cottage on Turnip Field Road in Eastham had been owned by the same couple since 1940, until they built a new, adjacent house on the property. The cottage was then handed down to the next generation, who began spending more and more time at the cottage. It was then that they contacted Cape Associates to construct a more livable home in place of that little cottage. It was crucial to the owners however, that the home keep with the understated charm and Cape Cod-feel of the neighborhood.
The primary challenge was to keep it humble, while building the owners their well-deserved vacation retreat. The original cottage had no air conditioning, and renovating was quickly dismissed because of the inadequacies and the cost of modernizing. Building new allowed the team to relocate the house further back from the street, and it meant meeting the owners’ needs without compromise.
Cape Associates’ project manager Lance LaLone said the owners expressed their desire to incorporate lots of wood and the types of materials that were in the old cottage. Most of the interior is pine, which was used on the flooring, the walls, and wrapped around the ceiling’s beams, giving the owners what they desired on a grander scale – a beautiful, modern dwelling that still held the personality of that little cottage that held such cherished memories.
The front of the home has a two-car garage and breezeway entrance, while the rear reveals an entertainer’s paradise, with an enormous mahogany deck with an outdoor shower, a stunning Connecticut-fieldstone fireplace with a chimney that reaches around 30 feet in height, and multiple sliders to access the home. The finished basement opens to the ground level, and above the entrance breezeway is another small deck with a great view. It’s the best of indoor/outdoor living.
Movement patterns from beach to house to bedroom were an important consideration. The site also provided an excellent opportunity to visually connect the basement level patio visually to the main level deck and finally the master bedroom deck. The finished home provides year-round living, with a summer-getaway atmosphere.
2