
Search results for "Dispenser" in Home Design Ideas

 Performance Kitchens & Home
This Mediterranean-inspired kitchen blends warm wood cabinetry, natural stone accents, and hand-crafted architectural details to create a space rich in texture and Old-World charm. The custom cabinets feature deep, luxurious stain tones that pair beautifully with the stone hood surround and arched cooking niche—signature elements often found in high-end Mediterranean kitchen design. Wide-plank flooring and softly curved ceiling lines add warmth and authenticity, making the kitchen feel inviting and timeless.
A large center island anchors the layout, offering both prep space and comfortable seating for casual dining. Decorative corbels, carved posts, and wrought-iron touches elevate the handcrafted aesthetic while modern appliances blend seamlessly into the design. This luxury Mediterranean kitchen remodel balances elegance and functionality, giving homeowners a warm, character-filled space perfect for entertaining, cooking, and gathering. Text us at (484) 278-1764 or Call us (215) 482-0700 to get more info about Design, Design-Build and other ways we can help you make your dream a reality!

Mid-sized minimalist single-wall light wood floor eat-in kitchen photo in Minneapolis with a double-bowl sink, glass-front cabinets, granite countertops, green backsplash, subway tile backsplash, stainless steel appliances, white walls and an island

 Farabough Homes
This kitchen features a 14 foot long center island with a one of a kind 5 foot long granite sink with 2 faucets and instant hot water dispenser.
Example of a mid-sized classic u-shaped travertine floor open concept kitchen design with raised-panel cabinets, dark wood cabinets, granite countertops, stainless steel appliances, an island, an undermount sink, beige backsplash and stone tile backsplash
Example of a mid-sized classic u-shaped travertine floor open concept kitchen design with raised-panel cabinets, dark wood cabinets, granite countertops, stainless steel appliances, an island, an undermount sink, beige backsplash and stone tile backsplash
Find the right local pro for your project

 Shanks Engineering and Construction
Example of a classic dark wood floor eat-in kitchen design in Boston with an undermount sink, raised-panel cabinets, white cabinets, gray backsplash, subway tile backsplash and an island

 Meadow Mountain Homes
Lawrence Song & Reid Balthaser
Example of a trendy brown tile powder room design in Denver with a vessel sink, concrete countertops, beige walls and gray countertops
Example of a trendy brown tile powder room design in Denver with a vessel sink, concrete countertops, beige walls and gray countertops

 Alice T Chan Design
http://AliceTChan.com
Bathroom - contemporary bathroom idea in San Francisco with an integrated sink, shaker cabinets, dark wood cabinets and solid surface countertops
Bathroom - contemporary bathroom idea in San Francisco with an integrated sink, shaker cabinets, dark wood cabinets and solid surface countertops



Sponsored
Delaware, OH

Buckeye Basements, Inc.
Central Ohio's Basement Finishing ExpertsBest Of Houzz '13-'21


 Get It Together Inc.
A double, undermount sink was important for this family. In addition, on thing that was a high priority was to have a hot water dispenser as well as a filtered water dispenser. We were able to combine both the hot water and filtered water into one unit.
Photo by Ruth Skiffington Photography

 KJAArchitect
Seated home bar - rustic u-shaped seated home bar idea in Minneapolis with shaker cabinets, medium tone wood cabinets and white countertops
 User
Kitchens Unlimited
Eat-in kitchen - large transitional galley eat-in kitchen idea in San Francisco with an undermount sink, shaker cabinets, white cabinets, quartz countertops, gray backsplash, porcelain backsplash, stainless steel appliances and an island
Eat-in kitchen - large transitional galley eat-in kitchen idea in San Francisco with an undermount sink, shaker cabinets, white cabinets, quartz countertops, gray backsplash, porcelain backsplash, stainless steel appliances and an island
 Delphinium Design
Photography: Tiffany Ringwald
Builder: Ekren Construction
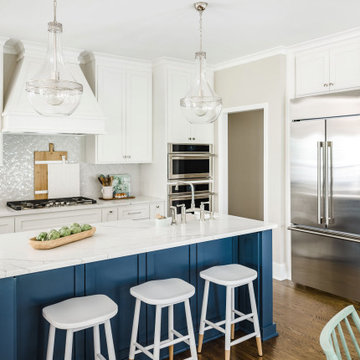
Inspiration for a mid-sized transitional l-shaped brown floor and medium tone wood floor kitchen remodel in Charlotte with a farmhouse sink, shaker cabinets, white cabinets, gray backsplash, an island, porcelain backsplash, stainless steel appliances, quartz countertops and white countertops
Inspiration for a mid-sized transitional l-shaped brown floor and medium tone wood floor kitchen remodel in Charlotte with a farmhouse sink, shaker cabinets, white cabinets, gray backsplash, an island, porcelain backsplash, stainless steel appliances, quartz countertops and white countertops
 User
A key storage feature in this space is the large built in pantry. full walnut interior, finished with Rubio oil in a custom blend of grays. Pantry drawers make full use of all space, and tall pull-out provides ample storage for the hungry family. Pocket doors close it off and hide any 'work in progress'. Sliding ladder makes upper storage accessible.
Photography by Eric Roth


 Pure Water Plumbing Inc.
Under Sink Filters, Hot Water Dispenser & Garbage Disposal
Kitchen - small kitchen idea in Nashville
Kitchen - small kitchen idea in Nashville
 Neodistributing
Enomatic
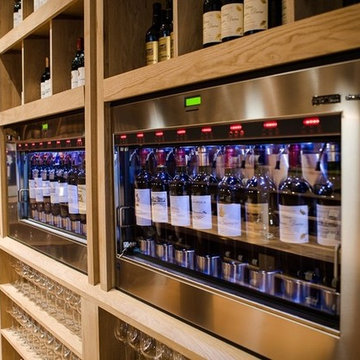
Inspiration for a large contemporary light wood floor home design remodel in London with storage racks
Inspiration for a large contemporary light wood floor home design remodel in London with storage racks

 Walker Home Design
Entryway - mid-sized coastal light wood floor and beige floor entryway idea in Salt Lake City with shaker cabinets, blue cabinets, solid surface countertops and beige walls


103