
Search results for "Dispenser" in Home Design Ideas
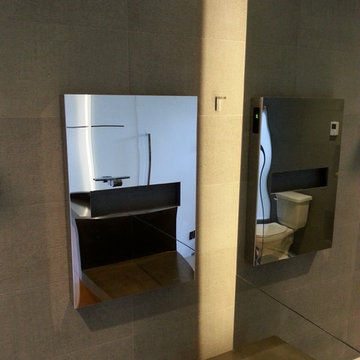


1960s master brown tile and subway tile walk-in shower photo in San Francisco with an undermount sink, flat-panel cabinets, medium tone wood cabinets and beige walls

 STYLEDBYPT - STYLED BY PRISCILLA TAN
Example of a trendy gray tile powder room design in Singapore with gray walls and a pedestal sink
Find the right local pro for your project

 Buckeye Cabinetry
Mid-sized transitional master white tile marble floor, gray floor and double-sink freestanding bathtub photo in Cleveland with recessed-panel cabinets, brown cabinets, a two-piece toilet, gray walls, an undermount sink, quartz countertops, white countertops and a freestanding vanity


 Neodistributing
Enomatic USA
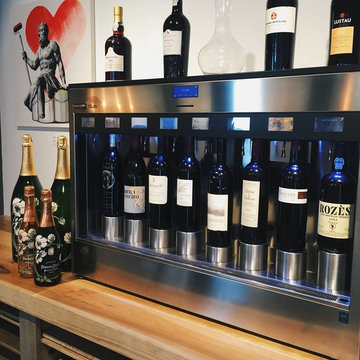
Home design - small modern light wood floor home design idea in Miami with display racks
Home design - small modern light wood floor home design idea in Miami with display racks

Sponsored
Delaware, OH

Buckeye Basements, Inc.
Central Ohio's Basement Finishing ExpertsBest Of Houzz '13-'21

 GM Construction, Inc.
Jeff Warren Photography
Bathroom - tropical bathroom idea in Hawaii with an undermount sink, flat-panel cabinets, medium tone wood cabinets and beige walls
Bathroom - tropical bathroom idea in Hawaii with an undermount sink, flat-panel cabinets, medium tone wood cabinets and beige walls

 RemodelWerks LLC
Alcove shower - mid-sized transitional 3/4 beige tile and ceramic tile ceramic tile alcove shower idea in Boston with recessed-panel cabinets, blue cabinets, a two-piece toilet, beige walls, an undermount sink and granite countertops


 S.J. Janis Company, Inc.
Flat panel custom Plato Alder cabinetry in an Expresso finish creates a warm frame work for the stainless steel appliances. The drink rail and drain is unique in a residential setting and provides for a more professional and efficient method to serve larger groups. A 24” signature Series Beer Dispenser with three handle faucet dispensing tower is a key element. In providing a perfect pouring system maintaining consistent temperature from the keg to dispenser.

 Sarah Greenman
Photo: Sarah Greenman © 2015 Houzz
Inspiration for an eclectic kitchen remodel in Dallas
Inspiration for an eclectic kitchen remodel in Dallas

 Hess Remodeling Inc
Inspiration for a small beige tile and ceramic tile alcove bathtub remodel in Cincinnati

 Nebraska Furniture Mart
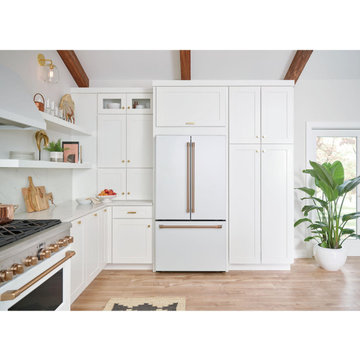
GE Cafe 22.2 Cu. Ft. Counter Depth French Door Refrigerator in Matte White with Brushed Bronze Handle. Create a built-in look with counter-depth design that fits flush with surrounding cabinetry. Steep a relaxing herbal tea or prepare light & fluffy couscous with an adjustable hot water dispenser that provides precise temperatures and measurements. Leave the measuring cups in the drawer with a Precise Fill setting that dispenses an exact amount of water with just a touch. Food remains fresh longer with TwinChill evaporators that accurately maintain and control separate freezer and refrigerator environments.
 Melrose Partners Designs
Achieving the old world look and feel in the kitchen, a Melrose Partners Designs signature look is used: high gloss stained doors and cabinets meet polished nickel oversized hardware. Dark walnut interiors and striking English ice box hinges and pulls were procured, along with oversized quartz countertops on both the center island and main counter space run; mirror-polished stainless steel drawer fronts dress up the distressed hickory and insert doors on the main island. An added bonus: a 45-inch under-mounted sink with a hot and cold water dispenser. In order to achieve a grandiose feel for the space, a Cerused finished, 12-inch plank white oak, expanses the floor.

 LMK INTERIOR DESIGN
Scott Zimmerman, Rustic contemporary home in Park City Utah. Powder bathroom.
Inspiration for a contemporary beige tile and stone tile travertine floor bathroom remodel in Salt Lake City with a vessel sink, flat-panel cabinets, dark wood cabinets, granite countertops, a one-piece toilet and beige walls
Inspiration for a contemporary beige tile and stone tile travertine floor bathroom remodel in Salt Lake City with a vessel sink, flat-panel cabinets, dark wood cabinets, granite countertops, a one-piece toilet and beige walls

 TKS Design Group
Free ebook, Creating the Ideal Kitchen. DOWNLOAD NOW
This large open concept kitchen and dining space was created by removing a load bearing wall between the old kitchen and a porch area. The new porch was insulated and incorporated into the overall space. The kitchen remodel was part of a whole house remodel so new quarter sawn oak flooring, a vaulted ceiling, windows and skylights were added.
A large calcutta marble topped island takes center stage. It houses a 5’ galley workstation - a sink that provides a convenient spot for prepping, serving, entertaining and clean up. A 36” induction cooktop is located directly across from the island for easy access. Two appliance garages on either side of the cooktop house small appliances that are used on a daily basis.
Honeycomb tile by Ann Sacks and open shelving along the cooktop wall add an interesting focal point to the room. Antique mirrored glass faces the storage unit housing dry goods and a beverage center. “I chose details for the space that had a bit of a mid-century vibe that would work well with what was originally a 1950s ranch. Along the way a previous owner added a 2nd floor making it more of a Cape Cod style home, a few eclectic details felt appropriate”, adds Klimala.
The wall opposite the cooktop houses a full size fridge, freezer, double oven, coffee machine and microwave. “There is a lot of functionality going on along that wall”, adds Klimala. A small pull out countertop below the coffee machine provides a spot for hot items coming out of the ovens.
The rooms creamy cabinetry is accented by quartersawn white oak at the island and wrapped ceiling beam. The golden tones are repeated in the antique brass light fixtures.
“This is the second kitchen I’ve had the opportunity to design for myself. My taste has gotten a little less traditional over the years, and although I’m still a traditionalist at heart, I had some fun with this kitchen and took some chances. The kitchen is super functional, easy to keep clean and has lots of storage to tuck things away when I’m done using them. The casual dining room is fabulous and is proving to be a great spot to linger after dinner. We love it!”
Designed by: Susan Klimala, CKD, CBD
For more information on kitchen and bath design ideas go to: www.kitchenstudio-ge.com


 Van Cleave Architecture + Design
Mike Kaskel, photographer
Wood Specialties, Inc., cabinetmaker
Example of a mid-sized arts and crafts medium tone wood floor and brown floor kitchen design in Milwaukee with a farmhouse sink, shaker cabinets, medium tone wood cabinets, quartz countertops, white backsplash, subway tile backsplash, stainless steel appliances, an island and white countertops
Example of a mid-sized arts and crafts medium tone wood floor and brown floor kitchen design in Milwaukee with a farmhouse sink, shaker cabinets, medium tone wood cabinets, quartz countertops, white backsplash, subway tile backsplash, stainless steel appliances, an island and white countertops
107