
Search results for "Dispenser" in Home Design Ideas

 Strada Interiores
Pull outs and drawers
Eat-in kitchen - small modern galley porcelain tile eat-in kitchen idea with an undermount sink, flat-panel cabinets, light wood cabinets, quartz countertops and stainless steel appliances
Eat-in kitchen - small modern galley porcelain tile eat-in kitchen idea with an undermount sink, flat-panel cabinets, light wood cabinets, quartz countertops and stainless steel appliances


 Kelly Johnson Design
This detail shot of the kitchen shows a custom corner sink, custom paper towel holder that is built into the cabinetry.
Example of a large transitional kitchen design in St Louis
Example of a large transitional kitchen design in St Louis
Find the right local pro for your project


 Eggers Architecture, Inc.
Powder room - small rustic slate tile powder room idea in Denver with a vessel sink and beige walls

 RTA Cabinet Store
customer submitted photos of their kitchen remodel. The design includes our white shaker kitchen cabinets, stainless steel appliances, and a great neutral color palette. The ceramic tile flooring and tile back splash ties it all together.

 North Fork Design Co.
Kyle Caldwell
Bathroom - coastal beige floor bathroom idea in New York with white cabinets, white walls, an undermount sink, white countertops and recessed-panel cabinets
Bathroom - coastal beige floor bathroom idea in New York with white cabinets, white walls, an undermount sink, white countertops and recessed-panel cabinets

Sponsored
Delaware, OH

Buckeye Basements, Inc.
Central Ohio's Basement Finishing ExpertsBest Of Houzz '13-'21

 Treve Johnson Photography
Treve Johnson
Inspiration for a small craftsman kitchen remodel in San Francisco with a single-bowl sink, glass-front cabinets, medium tone wood cabinets, marble countertops and white backsplash
Inspiration for a small craftsman kitchen remodel in San Francisco with a single-bowl sink, glass-front cabinets, medium tone wood cabinets, marble countertops and white backsplash
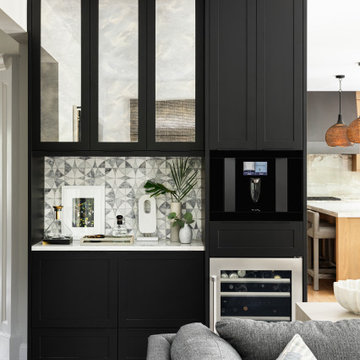
 Mimi & Hill interiors
Transitional single-wall light wood floor and brown floor home bar photo in New York with beaded inset cabinets, black cabinets, marble countertops, gray backsplash, mosaic tile backsplash and white countertops
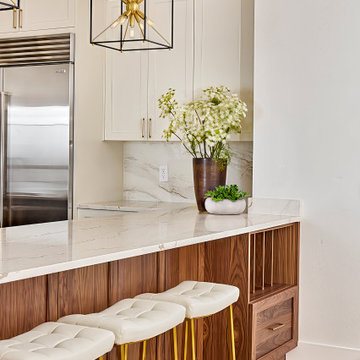
 EURO Design Build
Crystal frameless encore, Atlas Hardware, Subzero Classic Side By Side Internal Dispenser, Hudson Valley Pendant Light
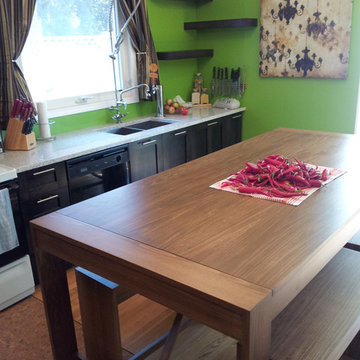

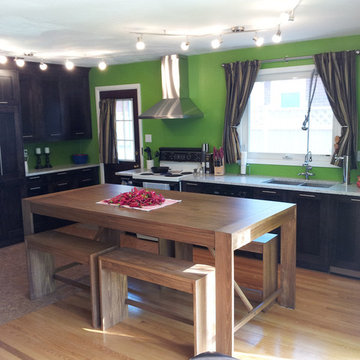

 Stéphanie Fortier Design
Bodoum Photographie
Alcove bathtub - modern 3/4 white tile and subway tile ceramic tile and gray floor alcove bathtub idea in Montreal with flat-panel cabinets, a one-piece toilet, green walls, quartzite countertops, white countertops, light wood cabinets and a console sink
Alcove bathtub - modern 3/4 white tile and subway tile ceramic tile and gray floor alcove bathtub idea in Montreal with flat-panel cabinets, a one-piece toilet, green walls, quartzite countertops, white countertops, light wood cabinets and a console sink

 Martin Lejarraga Architecture Office
David Frutos
Bathroom - mid-sized contemporary master dark wood floor bathroom idea with a one-piece toilet, white walls and a wall-mount sink
Bathroom - mid-sized contemporary master dark wood floor bathroom idea with a one-piece toilet, white walls and a wall-mount sink

 Amarant Design and Build Center
Inspiration for a mid-sized modern l-shaped dark wood floor eat-in kitchen remodel in San Francisco with an island, glass-front cabinets, white cabinets, granite countertops, white backsplash, subway tile backsplash, stainless steel appliances and a drop-in sink

 Patricia Gray | Interior Design Vancouver
Master ensuite with custom vanity and marble backsplash.
Photography: Roger Brooks
Bathroom - contemporary gray tile bathroom idea in Vancouver with an undermount sink, flat-panel cabinets, dark wood cabinets and white walls
Bathroom - contemporary gray tile bathroom idea in Vancouver with an undermount sink, flat-panel cabinets, dark wood cabinets and white walls

 Moen Canada
Inspiration for a large modern kitchen pantry remodel in Toronto with an undermount sink, flat-panel cabinets, medium tone wood cabinets, beige backsplash and an island


 Ciel Property
Inspiration for a contemporary 3/4 stone tile and gray tile powder room remodel with quartz countertops, gray walls and an integrated sink

 Finesse, Inc.
This client was looking to create a guest bathroom that had more of an "East Coast" feel. The vanity has inset doors and drawers. Wainscoting was added around the entire bathroom. The pony wall was added to the tub to accommodate fixtures to be within reach. One niche was added above the tub and another was added in the shower (away from view). The flooring is a porcelain tile with a wood grain pattern, applied over a full mortar bed and a heating system—perfect for a cold winter morning.
Photo: Jessica Abler, Los Angeles, CA
112