
Search results for "Dispenser" in Home Design Ideas
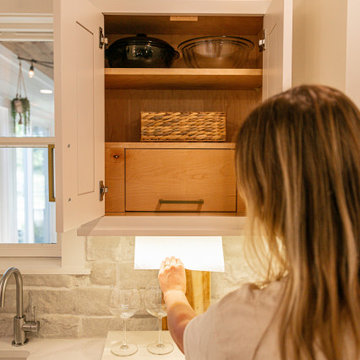
 HELMÜT
A custom Paper Towel dispenser designed and executed by the HELMUT team.
Example of a mid-sized french country galley light wood floor kitchen pantry design with an undermount sink, shaker cabinets, white cabinets, quartz countertops, beige backsplash, stone tile backsplash, stainless steel appliances, an island and white countertops
Example of a mid-sized french country galley light wood floor kitchen pantry design with an undermount sink, shaker cabinets, white cabinets, quartz countertops, beige backsplash, stone tile backsplash, stainless steel appliances, an island and white countertops

 User
Andrew Pogue Photography
Located on one of the highest hilltops in Lakeway, this contemporary home enjoys panoramas of the Texas Hill Country. The home employs it’s unique position, surrounded by nature preserve, to integrate views with a variety of interior and outdoor spaces. The all stone entry features two massive pivot doors, front and back to view across the all negative edge pool, and on to the 15 mile view.

Find the right local pro for your project

 Cabinets by Design
beautifully handcrafted, painted and glazed custom Amish cabinets.
These beautiful glazed cabinets compliment the black farm sink perfectly.
Eat-in kitchen - mid-sized farmhouse l-shaped dark wood floor and brown floor eat-in kitchen idea with a farmhouse sink, distressed cabinets, stainless steel appliances, raised-panel cabinets, soapstone countertops, gray backsplash, ceramic backsplash and an island
Eat-in kitchen - mid-sized farmhouse l-shaped dark wood floor and brown floor eat-in kitchen idea with a farmhouse sink, distressed cabinets, stainless steel appliances, raised-panel cabinets, soapstone countertops, gray backsplash, ceramic backsplash and an island

 cdk Kitchens & Baths, Inc.
Eat-in kitchen - huge traditional l-shaped medium tone wood floor eat-in kitchen idea in Denver with an undermount sink, raised-panel cabinets, dark wood cabinets, granite countertops, multicolored backsplash, stone slab backsplash, paneled appliances and an island

 SKS Appliances
The internal water dispenser delivers chilled and filtered drinking water with a simple touch. The dispenser is conveniently tucked inside to not interfere with your clean exterior design of the door.

 DESIGN 4 CORNERS
Jim Pelar
Photographer / Partner
949-973-8429 cell/text
949-945-2045 office
Jim@Linova.Photography
www.Linova.Photography
Patio kitchen - large modern backyard concrete paver patio kitchen idea in San Diego with a pergola
Patio kitchen - large modern backyard concrete paver patio kitchen idea in San Diego with a pergola

Sponsored
Delaware, OH

Buckeye Basements, Inc.
Central Ohio's Basement Finishing ExpertsBest Of Houzz '13-'21

 Lustig Custom Cabinets
Walk-in layout allows room for shelving on both sides & room for the water dispenser at the end.
Mandi B Photography
Large cottage gender-neutral medium tone wood floor walk-in closet photo with flat-panel cabinets and gray cabinets
Large cottage gender-neutral medium tone wood floor walk-in closet photo with flat-panel cabinets and gray cabinets

 John Kraemer & Sons
Builder: John Kraemer & Sons | Architecture: Rehkamp/Larson Architects | Interior Design: Brooke Voss | Photography | Landmark Photography
Inspiration for a contemporary 3/4 concrete floor bathroom remodel in Minneapolis with medium tone wood cabinets, quartzite countertops and white walls
Inspiration for a contemporary 3/4 concrete floor bathroom remodel in Minneapolis with medium tone wood cabinets, quartzite countertops and white walls

 TimeLine Renovations Inc.
Freestanding bathtub - modern freestanding bathtub idea in New York with beige walls

 CARNEMARK design + build
Anice Hoachlander
Example of a transitional l-shaped dark wood floor eat-in kitchen design in DC Metro with recessed-panel cabinets, white cabinets, beige backsplash, stainless steel appliances, white walls and an island
Example of a transitional l-shaped dark wood floor eat-in kitchen design in DC Metro with recessed-panel cabinets, white cabinets, beige backsplash, stainless steel appliances, white walls and an island
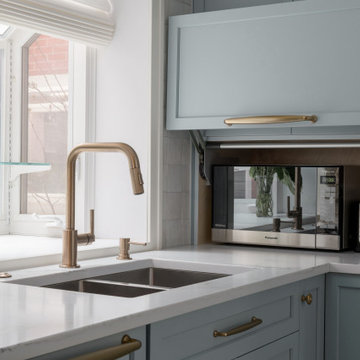


 Soucie Horner, Ltd.
The clean, calm, restful interiors of this heart-of-the-city home are an antidote to urban living, and busy professional lives. As well, they’re an ode to enduring style that will accommodate the changing needs of the young family who lives here.
Photos by June Suthigoseeya

 SoCal Contractor
Open concept kitchen - large cottage u-shaped light wood floor and brown floor open concept kitchen idea in Los Angeles with a farmhouse sink, recessed-panel cabinets, white cabinets, solid surface countertops, white backsplash, marble backsplash, stainless steel appliances, an island and white countertops


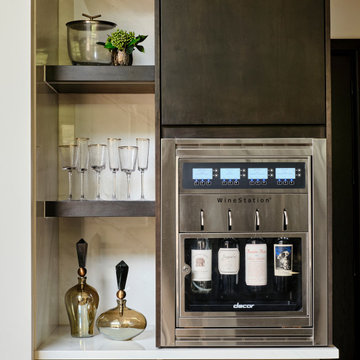
 Haven Design and Construction
The modern kitchen and scullery in this home has it all! Our team designed a custom spot in the corner of the kitchen with open shelves and built in appliances, specifically to house the owner's wine dispenser station and barware. The wine station is always a topic of conversation with visitors and is one of the homeowners' favorite features of their new kitchen.

 Old World Kitchens & Custom Cabinets
Cabinetry: Old World Kitchens
(oldworldkitchens.com)
Photography: Bob Young
(bobyoungphoto.com)
Large mountain style u-shaped medium tone wood floor kitchen photo in Vancouver with raised-panel cabinets, dark wood cabinets, paneled appliances, an island, multicolored backsplash and stone tile backsplash
Large mountain style u-shaped medium tone wood floor kitchen photo in Vancouver with raised-panel cabinets, dark wood cabinets, paneled appliances, an island, multicolored backsplash and stone tile backsplash

 Frigidaire®
Photo by Adam Milliron for Chris Loves Julia. Styling by Quelcy Kogel of With The Grains.
Inspiration for a contemporary kitchen remodel in Charlotte
Inspiration for a contemporary kitchen remodel in Charlotte

 Dream Finders Homes
Tub/shower combo - transitional gray tile, multicolored tile and white tile white floor tub/shower combo idea in Jacksonville with gray cabinets, shaker cabinets, an undermount sink and gray countertops

 DeRosa Builders LLC
Home bar - transitional light wood floor and beige floor home bar idea in New York with open cabinets and white cabinets
109