
Search results for "Dispenser" in Home Design Ideas

 S Squared Design, LLC
We wanted a clean design with maximum storage. We extended the kitchen about 3 feet, removed the bulkhead and took the cabinets up to the ceiling, Installed a professional style faucet and range hood. Next to the fridge (which we moved down for better access) we installed a floor to ceiling pullout pantry cabinet. Also installed under cabinet LED lights and replaced the old fluorescent lights with recessed cans and a chrome industrial style pendant above the black granite composite sink. We left the original side door as well as the greenhouse window. Black cabinets,white quartz counters, grey mini stacked limestone back splash, light grey walls, chrome accents and stainless steel appliances. The floor has yet to be done as the whole how will be getting those all at the same time.

 Linda Jaquez Architectural Photography
© Linda Jaquez
Example of a trendy multicolored tile and mosaic tile alcove shower design in New York with a trough sink, flat-panel cabinets and light wood cabinets
Example of a trendy multicolored tile and mosaic tile alcove shower design in New York with a trough sink, flat-panel cabinets and light wood cabinets


Find the right local pro for your project
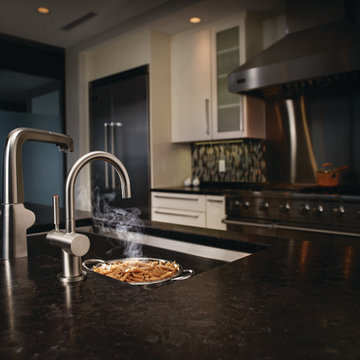


Inspiration for a mid-sized modern single-wall light wood floor eat-in kitchen remodel in Minneapolis with a double-bowl sink, glass-front cabinets, distressed cabinets, granite countertops, green backsplash, subway tile backsplash, stainless steel appliances, white walls and an island
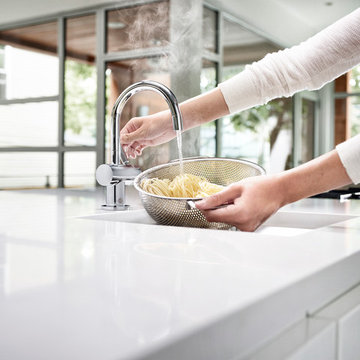

 Architect, T.A. Krebs
Sargent Architectural Photography
Inspiration for a mid-sized contemporary master beige tile and ceramic tile limestone floor drop-in bathtub remodel in Miami with an undermount sink, flat-panel cabinets, dark wood cabinets, limestone countertops, a two-piece toilet and beige walls
Inspiration for a mid-sized contemporary master beige tile and ceramic tile limestone floor drop-in bathtub remodel in Miami with an undermount sink, flat-panel cabinets, dark wood cabinets, limestone countertops, a two-piece toilet and beige walls

Sponsored
Delaware, OH

Buckeye Basements, Inc.
Central Ohio's Basement Finishing ExpertsBest Of Houzz '13-'21

 Divine Design Center
Inspiration for a mid-sized modern l-shaped dark wood floor eat-in kitchen remodel in Boston with an undermount sink, flat-panel cabinets, brown cabinets, stainless steel appliances and an island
 Living with Lolo
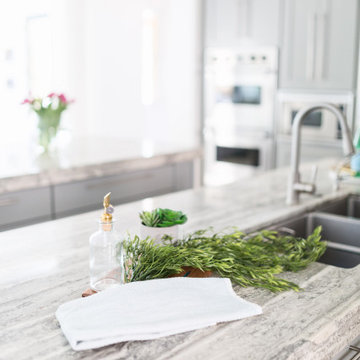
Kitchen in Silverleaf | Key Feature: A long marble waterfall island stretches toward the farmhouse sink, styled with fresh rosemary and a simple glass soap dispenser.


 Debbie Cahill Turner Design, LLC
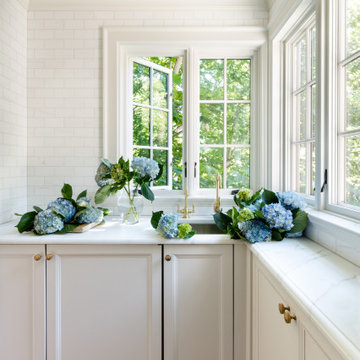
Elegant dark wood floor kitchen photo in Seattle with an undermount sink, recessed-panel cabinets, white cabinets, marble countertops, white backsplash, marble backsplash, paneled appliances and white countertops

 Younger Homes
Madeline Harper Photography
Example of a large farmhouse l-shaped eat-in kitchen design in Austin
Example of a large farmhouse l-shaped eat-in kitchen design in Austin


 Wyrick Residential Design
Large transitional l-shaped dark wood floor and brown floor eat-in kitchen photo in Houston with an undermount sink, shaker cabinets, white cabinets, granite countertops, gray backsplash, mosaic tile backsplash, stainless steel appliances and an island


 Woodharbor Custom Cabinetry
Madison door, Prairie profile, Slab drawer front, Cashmere on Quarter Sawn White Oak & Graphite enamel.
Inspiration for a mid-sized transitional l-shaped light wood floor and brown floor kitchen remodel in Denver with a farmhouse sink, shaker cabinets, quartz countertops, white backsplash, subway tile backsplash, stainless steel appliances, an island and white countertops
Inspiration for a mid-sized transitional l-shaped light wood floor and brown floor kitchen remodel in Denver with a farmhouse sink, shaker cabinets, quartz countertops, white backsplash, subway tile backsplash, stainless steel appliances, an island and white countertops

 Gaumats International
Blanco Stellar 60/40 sink with Delta faucet & soap dispenser.
Kitchen - traditional kitchen idea in Kansas City with an undermount sink, granite countertops, multicolored backsplash, stone tile backsplash and stainless steel appliances
Kitchen - traditional kitchen idea in Kansas City with an undermount sink, granite countertops, multicolored backsplash, stone tile backsplash and stainless steel appliances

 TKS Design Group
Our clients had been in their home since the early 1980’s and decided it was time for some updates. We took on the kitchen, two bathrooms and a powder room.
This petite master bathroom primarily had storage and space planning challenges. Since the wife uses a larger bath down the hall, this bath is primarily the husband’s domain and was designed with his needs in mind. We started out by converting an existing alcove tub to a new shower since the tub was never used. The custom shower base and decorative tile are now visible through the glass shower door and help to visually elongate the small room. A Kohler tailored vanity provides as much storage as possible in a small space, along with a small wall niche and large medicine cabinet to supplement. “Wood” plank tile, specialty wall covering and the darker vanity and glass accents give the room a more masculine feel as was desired. Floor heating and 1 piece ceramic vanity top add a bit of luxury to this updated modern feeling space.
Designed by: Susan Klimala, CKD, CBD
Photography by: Michael Alan Kaskel
For more information on kitchen and bath design ideas go to: www.kitchenstudio-ge.com


122