
Search results for "Dispenser" in Home Design Ideas

 Modern Traditions Interior Design LLC
With a few gallons of paint, this kitchen was transformed. Initially the walls and cabinets were shades of yellow. First we painted the walls and brought in red accents and window valances. A year later, in preparation for the Kitchen & Garden Tour, we painted the cabinets, using the wall and tile colors for inspiration. The new color and paint made this a very soothing and updated kitchen.
Cabinets refinished by: TC Artworks
Photographer: TA Wilson

 True Residential
The True 42- 42 Inch Side-by-side Refrigerator/Freezer
True Residential 24" Undercounter Refrigerator Drawers
True Residential 24" Beverage Center
True Residential 15" Clear Ice Machine
True Residential 24" Dual Zone Wine Cabinet
True Residential 15" Beverage Dispenser

 Sustainable Wine Cellars, LLC
Tasting and refrigerated space is separated by a full glass, insulated wine door. Temperature and humidity are kept constant in the refrigerated space by a custom split cooling system designed specifically for wine storage.
Find the right local pro for your project
 User
Emily Kolaczek
Large elegant walk-out medium tone wood floor home design photo in Calgary with beige walls, a standard fireplace and a metal fireplace
Large elegant walk-out medium tone wood floor home design photo in Calgary with beige walls, a standard fireplace and a metal fireplace

 Lustig Custom Cabinets
Walk-in pantry comes right off the spacious kitchen. Housing everything from small appliances to food products, this pantry has a place for each & every item.
Mandi B Photography

 A. Bollman & Sons.
Athos Kyriakides
Example of a mid-sized transitional single-wall dark wood floor and brown floor wet bar design in New York with no sink, furniture-like cabinets, black cabinets, marble countertops, green backsplash, stone slab backsplash and gray countertops
Example of a mid-sized transitional single-wall dark wood floor and brown floor wet bar design in New York with no sink, furniture-like cabinets, black cabinets, marble countertops, green backsplash, stone slab backsplash and gray countertops

 Radlund Construction LLC
Corner shower - mid-sized traditional 3/4 beige tile and ceramic tile corner shower idea with beige walls

Sponsored
Delaware, OH

Buckeye Basements, Inc.
Central Ohio's Basement Finishing ExpertsBest Of Houzz '13-'21

 Ruth Johnson Interiors
Photography - Toni Soluri Photography
Architecture - dSPACE Studio
Inspiration for a contemporary light wood floor powder room remodel in Chicago with a wall-mount toilet, an integrated sink and black countertops
Inspiration for a contemporary light wood floor powder room remodel in Chicago with a wall-mount toilet, an integrated sink and black countertops

 Atlas Pools, Inc.
Outdoor kitchen/dining. Bar height dining counter beyond has round edge. There are stainless steel drawers, doors, ice bucket and paper towel dispenser to match the sink and barbeque.

 Impeccable Designs
Example of a mid-sized transitional powder room design in New York with black walls and a pedestal sink
 Atelier Noël, Inc.
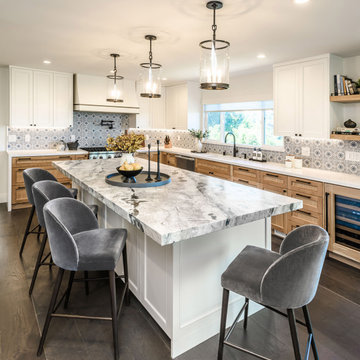
Example of a tuscan l-shaped medium tone wood floor and brown floor eat-in kitchen design in San Francisco with an undermount sink, shaker cabinets, white cabinets, marble countertops, multicolored backsplash, porcelain backsplash, stainless steel appliances, an island and white countertops

 Unit 7 Architecture Inc
Inspiration for a contemporary master gray tile bathroom remodel with a console sink, flat-panel cabinets, medium tone wood cabinets and beige walls

 EURO Design Build
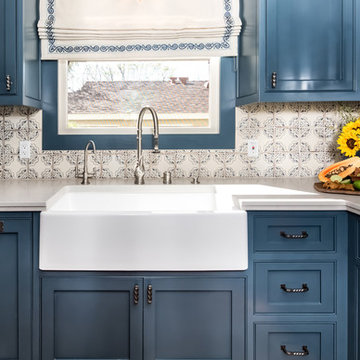
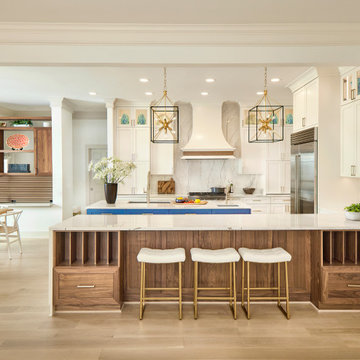
Crystal frameless encore, Atlas Hardware, Blanco Double Bowl, Blanco Culina Pull Down, Subzero Classic Side By Side Internal Dispenser, Hudson Valley Pendant Light, Wolf 6 Burner Range Duel Fuel

 A. Perry Homes
A blue and white master bath with a candle stick wall sconce, a freestanding bath, and tile wainscoting
http://www.mrobinsonphoto.com/

 Danmar Cabinet Company
Martha Vega,CKD
Eat-in kitchen - mid-sized transitional u-shaped medium tone wood floor eat-in kitchen idea in San Francisco with an undermount sink, recessed-panel cabinets, white cabinets, quartzite countertops, beige backsplash, mosaic tile backsplash, paneled appliances and a peninsula
Eat-in kitchen - mid-sized transitional u-shaped medium tone wood floor eat-in kitchen idea in San Francisco with an undermount sink, recessed-panel cabinets, white cabinets, quartzite countertops, beige backsplash, mosaic tile backsplash, paneled appliances and a peninsula


 Transitional Designs, LLC
Large undermount farmhouse sink. Farm style oiled bronze faucet and soap dispenser and oiled bronze drain. Granite counter tops, textured subway tiles. LED under cabinet lighting. Pearl colored wood cabinets.
jennyraedezigns.com ~ Photographer

 Showcase Kitchens
Grohe Blue® Chilled and Sparkling faucet dispenses cold water and with the flick of the wrist, chilled seltzer.
Tim Cree/Creepwalk Media
Example of a transitional kitchen design in New York
Example of a transitional kitchen design in New York

 Detailed Designs By Denise
Eat-in kitchen - large transitional l-shaped medium tone wood floor, brown floor and vaulted ceiling eat-in kitchen idea in St Louis with an undermount sink, recessed-panel cabinets, white cabinets, quartz countertops, gray backsplash, marble backsplash, stainless steel appliances, an island and gray countertops
135