
Search results for "Dispenser" in Home Design Ideas

 Detailed Designs By Denise
Eat-in kitchen - large transitional l-shaped medium tone wood floor, brown floor and vaulted ceiling eat-in kitchen idea in St Louis with an undermount sink, recessed-panel cabinets, white cabinets, quartz countertops, gray backsplash, marble backsplash, stainless steel appliances, an island and gray countertops
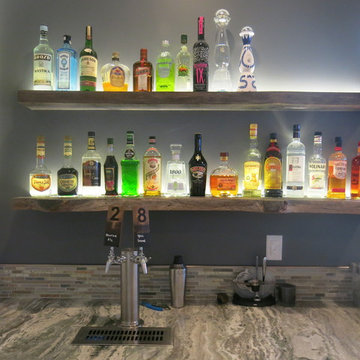
 Function Basement Design
Inspiration for a mid-sized transitional u-shaped porcelain tile home design remodel in Chicago with an undermount sink, shaker cabinets, white cabinets, granite countertops, multicolored backsplash and glass tile backsplash
Inspiration for a mid-sized transitional u-shaped porcelain tile home design remodel in Chicago with an undermount sink, shaker cabinets, white cabinets, granite countertops, multicolored backsplash and glass tile backsplash

 Katy Popple Design
Example of a small trendy master white tile and subway tile porcelain tile and black floor freestanding bathtub design with shaker cabinets, light wood cabinets, an undermount sink, quartzite countertops, a hinged shower door and white countertops
Find the right local pro for your project
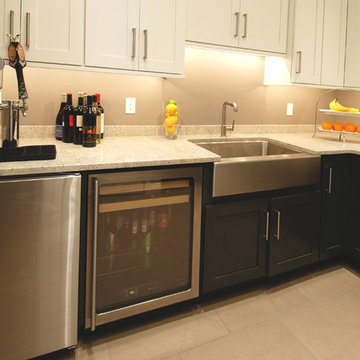
 Kitchens By Design
Example of a mid-sized classic u-shaped home design design in Wilmington with white cabinets and a concealed washer/dryer
 JBR Designs
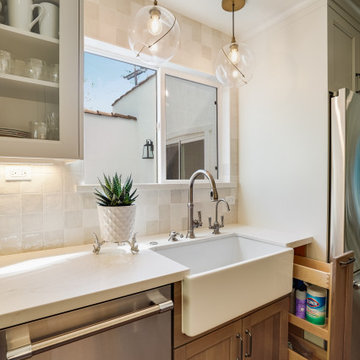
Farmhouse style single bowl porcelain sink, with single handle faucet, hot and cold water faucet, soap dispenser. White and gray square backsplash tile with glass front upper cabinets. Clever storage for cleaning supplies to the right of the sink.

 Prolific Cabinetry and More
Jack Brust
Mid-sized elegant master brown tile and porcelain tile porcelain tile walk-in shower photo in Jacksonville with an undermount sink, raised-panel cabinets, white cabinets, granite countertops and brown walls
Mid-sized elegant master brown tile and porcelain tile porcelain tile walk-in shower photo in Jacksonville with an undermount sink, raised-panel cabinets, white cabinets, granite countertops and brown walls



Sponsored
Delaware, OH

Buckeye Basements, Inc.
Central Ohio's Basement Finishing ExpertsBest Of Houzz '13-'21
 Detailed Designs By Denise
Example of a large transitional l-shaped medium tone wood floor, brown floor and vaulted ceiling eat-in kitchen design in St Louis with an undermount sink, recessed-panel cabinets, white cabinets, quartz countertops, gray backsplash, marble backsplash, stainless steel appliances, an island and gray countertops


 Luca Andrisani Architect
Luca Andrisani provided interior design and complete furnishing for this residence for an architect and collector of Italian mid-century furniture and optical art.
Featured in Interior Design, Sept. 2014, p. 216 and Serendipity, Oct. 2014, p. 30.
Renovation, Interior Design, and Furnishing: Luca Andrisani Architect.
Photo: Peter Murdock

 Alison Kandler Interior Design
Mark Lohman
Eat-in kitchen - huge coastal u-shaped brown floor and medium tone wood floor eat-in kitchen idea in Los Angeles with a farmhouse sink, shaker cabinets, marble countertops, blue backsplash, cement tile backsplash, an island, medium tone wood cabinets, colored appliances and white countertops
Eat-in kitchen - huge coastal u-shaped brown floor and medium tone wood floor eat-in kitchen idea in Los Angeles with a farmhouse sink, shaker cabinets, marble countertops, blue backsplash, cement tile backsplash, an island, medium tone wood cabinets, colored appliances and white countertops
 Kitchens By Design
Kitchen - mid-sized traditional u-shaped kitchen idea in Wilmington with white cabinets and a concealed washer/dryer

 Winsupply of Cleveland
Example of a mid-sized transitional l-shaped ceramic tile enclosed kitchen design in Cleveland with a drop-in sink, shaker cabinets, medium tone wood cabinets, laminate countertops, stainless steel appliances and no island

 Jake Cryan Photography
Example of a trendy l-shaped kitchen design in Santa Barbara with an undermount sink, flat-panel cabinets, light wood cabinets, stainless steel appliances and an island
Example of a trendy l-shaped kitchen design in Santa Barbara with an undermount sink, flat-panel cabinets, light wood cabinets, stainless steel appliances and an island

 Hamilton Custom Homes
White kitchen with marble countertops and white subway tile backsplash.
Example of a mid-sized classic l-shaped medium tone wood floor open concept kitchen design in Austin with a farmhouse sink, shaker cabinets, white cabinets, marble countertops, white backsplash, subway tile backsplash, stainless steel appliances and an island
Example of a mid-sized classic l-shaped medium tone wood floor open concept kitchen design in Austin with a farmhouse sink, shaker cabinets, white cabinets, marble countertops, white backsplash, subway tile backsplash, stainless steel appliances and an island

 CopeGrand Homes
Example of a large transitional 3/4 white tile blue floor alcove shower design in Charleston with a two-piece toilet, white walls, a trough sink, a hinged shower door, gray countertops and a niche

 Candace Nordquist Interiors
David Cohen
Inspiration for a large contemporary open concept light wood floor family room remodel in Seattle with gray walls, a standard fireplace, a stone fireplace and a wall-mounted tv
Inspiration for a large contemporary open concept light wood floor family room remodel in Seattle with gray walls, a standard fireplace, a stone fireplace and a wall-mounted tv

Example of a large farmhouse l-shaped brown floor and dark wood floor eat-in kitchen design in Sacramento with a farmhouse sink, shaker cabinets, white cabinets, quartz countertops, stainless steel appliances, an island and gray countertops
 Kitchen, Bath & Home - Texas
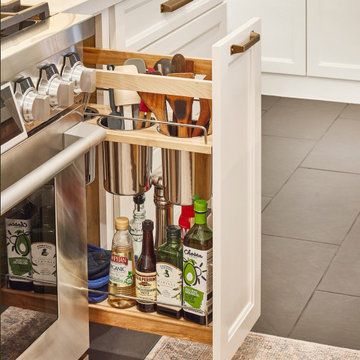
The kitchen includes functional cabinet features such as convenient utensil storage, pop-up mixer station, and hidden trashcan and paper towel dispensers.

132