
Search results for "Dispenser" in Home Design Ideas


 Winsupply of Cleveland
Inspiration for a mid-sized transitional l-shaped ceramic tile enclosed kitchen remodel in Cleveland with a drop-in sink, shaker cabinets, medium tone wood cabinets, laminate countertops, stainless steel appliances and no island

 User
Joshua Caldwell
Drop-in bathtub - large traditional master white tile and stone tile marble floor drop-in bathtub idea in Salt Lake City with an undermount sink, shaker cabinets, white cabinets, marble countertops and green walls
Drop-in bathtub - large traditional master white tile and stone tile marble floor drop-in bathtub idea in Salt Lake City with an undermount sink, shaker cabinets, white cabinets, marble countertops and green walls
Find the right local pro for your project

 Melissa Winn Interiors
Trendy freestanding bathtub photo in San Francisco with an integrated sink, flat-panel cabinets, dark wood cabinets and white walls

 Michael Hsu Office of Architecture
Trendy white tile corner bathtub photo in Austin with an undermount sink, flat-panel cabinets, white cabinets and white walls

 Nest
after, we also added a skylight to bring in more light
Arts and crafts l-shaped slate floor open concept kitchen photo in Seattle with an undermount sink, shaker cabinets, medium tone wood cabinets, multicolored backsplash, stone tile backsplash, stainless steel appliances, green walls and an island
Arts and crafts l-shaped slate floor open concept kitchen photo in Seattle with an undermount sink, shaker cabinets, medium tone wood cabinets, multicolored backsplash, stone tile backsplash, stainless steel appliances, green walls and an island

 Detailed Designs By Denise
Eat-in kitchen - large transitional l-shaped medium tone wood floor, brown floor and vaulted ceiling eat-in kitchen idea in St Louis with an undermount sink, recessed-panel cabinets, white cabinets, quartz countertops, gray backsplash, marble backsplash, stainless steel appliances, an island and gray countertops

Sponsored
Delaware, OH

Buckeye Basements, Inc.
Central Ohio's Basement Finishing ExpertsBest Of Houzz '13-'21

 Design Studio for Cabinetry
The window was so low to the counter top, that there was no room for outlets that are necessary. Brushed nickel soap dispenser, traditional faucet, disposal air switch and sprayer.
Counter tops and Backsplash provided by Blarney Stoneworks.
Photo by Victoria Temple

 Visbeen Architects
This unique project was one home designed for two families. The goal was to make the space functional for both families while preserving the integrity of the design. The result is a clean yet aggressive design emphasizing comfortable living for parents and kids. Multiple owner suites are situated on the main level with access to gorgeous views and outdoor living spaces. The cottage also offers plenty of bedrooms for the children - on a separate level - along with a variety of areas to gather, relax, and recreate.


 Titus Contracting
Inspiration for a small timeless white tile and subway tile ceramic tile and gray floor powder room remodel in Minneapolis with gray walls and a wall-mount sink

 Alloi Architecture + Construction
Alloi
Inspiration for a large modern u-shaped painted wood floor eat-in kitchen remodel in Los Angeles with an undermount sink, flat-panel cabinets, white cabinets, solid surface countertops, white backsplash, stone tile backsplash, stainless steel appliances, white walls and an island
Inspiration for a large modern u-shaped painted wood floor eat-in kitchen remodel in Los Angeles with an undermount sink, flat-panel cabinets, white cabinets, solid surface countertops, white backsplash, stone tile backsplash, stainless steel appliances, white walls and an island
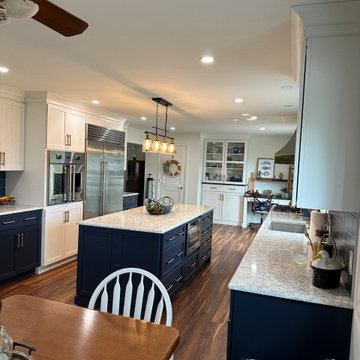


 The Bath Studio
Kitchen sink with tall faucet and soap dispenser in the island
Trendy kitchen photo in San Francisco
Trendy kitchen photo in San Francisco

 FBC Remodel
©Finished Basement Company
Basement - huge transitional walk-out vinyl floor and brown floor basement idea in Denver with beige walls, a corner fireplace and a stone fireplace
Basement - huge transitional walk-out vinyl floor and brown floor basement idea in Denver with beige walls, a corner fireplace and a stone fireplace
 User
Woodland Cabinetry's Colony door style in River Rock finish. MSI Quartz in Alpine. Blanco Ikon Silgranite sink with matching faucet and soap dispenser.

 Lawler Design Studio, Inc.
Huge elegant open concept dark wood floor home theater photo in Tampa with green walls

 Spaces Renewed
This masterfully appointed kitchen is both beautiful and functional. The large center island has room for seating, storage, open book shelving and wine display. The kitchen is complete with abundant natural light streaming in from the large window, the LRD can lighting, modern mini pendant lights, and under cabinet LED strip lighting. The white and grey quartz gives the beauty and elegance of marble, without any of the maintenance. The polished grey porcelain floor is the perfect anchor point to the dark cherry cabinets. The glass and stone blend for the back splash brings just enough movement and color into this upscale space.

 Floor To Ceiling
This bar area was designed for a small space. The upper cabinets have decorative glass in them. The backsplash is done with natural stone tile and a copper tile insert. The quartz top has an undermount Native Trail copper bar sink with a Danze bar faucet and soap dispenser in oil rubbed bronze. We can design any style to fit any space.

 Heritage Design Studio
This Prep Kitchen allows for catering a large party with a dishwasher, ice machine and drink dispensers.
Trendy l-shaped beige floor kitchen pantry photo in Dallas with an undermount sink, flat-panel cabinets and medium tone wood cabinets
Trendy l-shaped beige floor kitchen pantry photo in Dallas with an undermount sink, flat-panel cabinets and medium tone wood cabinets
137