
Search results for "Dispenser" in Home Design Ideas

 Absolute Granite
L-shaped kitchen photo in Grand Rapids with an undermount sink, granite countertops, shaker cabinets, medium tone wood cabinets, brown backsplash, stone tile backsplash, stainless steel appliances and an island
L-shaped kitchen photo in Grand Rapids with an undermount sink, granite countertops, shaker cabinets, medium tone wood cabinets, brown backsplash, stone tile backsplash, stainless steel appliances and an island

 MainStreet Design Build
We were lucky to work with a blank slate in this nearly new home. Keeping the bar as the main focus was critical. With elements like the gorgeous tin ceiling, custom finished distressed black wainscot and handmade wood bar top were the perfect complement to the reclaimed brick walls and beautiful beam work. With connections to a local artist who handcrafted and welded the steel doors to the built-in liquor cabinet, our clients were ecstatic with the results. Other amenities in the bar include the rear wall of stainless built-ins, including individual refrigeration, freezer, ice maker, a 2-tap beer unit, dishwasher drawers and matching Stainless Steel sink base cabinet.

 Milford Kitchen and Bath
Anna Brusselback
Alcove shower - mid-sized traditional master ceramic tile travertine floor alcove shower idea in St Louis with an undermount sink, recessed-panel cabinets, beige cabinets, quartz countertops, a one-piece toilet and beige walls
Alcove shower - mid-sized traditional master ceramic tile travertine floor alcove shower idea in St Louis with an undermount sink, recessed-panel cabinets, beige cabinets, quartz countertops, a one-piece toilet and beige walls
Find the right local pro for your project

 Hochuli Design & Remodeling Team
Outdoor Kitchen designed and built by Hochuli Design and Remodeling Team to accommodate a family who enjoys spending most of their time outdoors
Photos by: Ryan Wilson

 Eldorado Stone
The goal of this master suite remodel was to design a luxurious yet simple environment that was not only beautiful but also comfortable, and designer Lori Wiles brought the transformation to life.
The remodel was a transformation of the unused storage area in the bottom level of the clients’ home. Wiles' creative problem solving did more than just hide basement remodel problems like low ductwork and poorly located pipes. Instead, these obstacles served as a source of inspiration for some of the most interesting aspects of her design, such as the angular wood-paneled headboard wall with built-in nightstands.
Following a stone, fire, water, and wood theme, the materials used in this master suite strongly relate to nature. Water flows to the tub from the stone accent wall in the bathroom, and an opposing stone wall in the bedroom creates a dramatic backdrop for a seating area. Both walls contain candle-filled niches and Cherry wood is employed throughout, creating warmth and continuity.
To further achieve the natural look and feel of the bathroom, Wiles incorporated a variety of stones. The shower and immediate area around the freestanding tub feature pebble accent flooring that complement the surrounding large, rectangular tile floors. Eldorado Stone’s Black River Stacked Stone was chosen because it offered different textures and dimensions of the black, rugged, stacked stone, resulting in an organic environment that provides relief from the flat surfaces.
By using quality materials such as Eldorado Stone, designer Lori Wiles was able to create a zen-like space that exceeded her client’s expectations.
Eldorado Stone Profile Featured: Black River Stacked Stone installed with a Dry-Stack grout technique
Designer: Lori Wiles Design
Website: www.loriwilesdesign.com
Phone: (319) 310-6214
Contact Lori Wiles Design
Houzz: www.houzz.com/pro/loriwiles/lori-wiles-design
Facebook: www.facebook.com/pages/Lori-Wiles-Design
Pinterest: www.pinterest.com/loriwilesdesign/
Photography: Lori Wiles Design
Mason: Iowa Stone Supply
Website: www.iowastonesupply.com
Phone: (319) 533-4299
Contact Iowa Stone Supply
Eastern Iowa Showroom (Monday-Friday 7:30-4:00 or by appointment)
1530 Stamy Road
Hiawatha, IA 52233
Central Iowa Showroom (by appointment)
2913 99th Street
Urbandale, IA 50322
Facebook: www.facebook.com/pages/Iowa-Stone-Supply
 Armstrong Interior Specialties
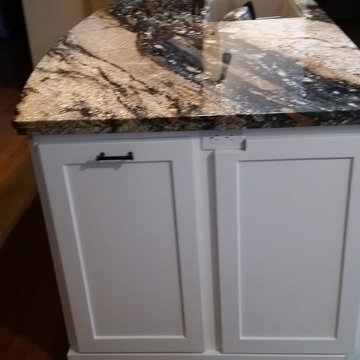
Whole kitchen remodel. Featuring some custom items such as pull down shelving units in upper cabinets, hide away trash dispenser, lower pull out shelving and storage and pull spice storage.
 North Jersey Remodelers LLC.
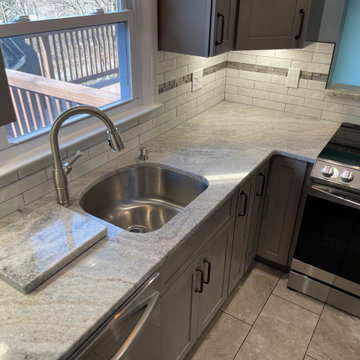
Stainless-steel under mount D shaped sink. The faucets and dispensers go on the diagonal. We had our granite people make a polished cutting board out of the sink cut-out.

Sponsored
Delaware, OH

Buckeye Basements, Inc.
Central Ohio's Basement Finishing ExpertsBest Of Houzz '13-'21
 North Jersey Remodelers LLC.
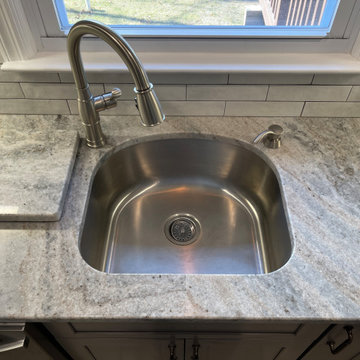
Stainless-steel under mount D shaped sink. The faucets and dispensers go on the diagonal. We had our granite people make a polished cutting board out of the sink cut-out.

 Granite State Cabinetry
Jackie Friberg, Photographer
Mid-sized elegant l-shaped porcelain tile eat-in kitchen photo in Boston with an undermount sink, raised-panel cabinets, light wood cabinets, granite countertops, beige backsplash, porcelain backsplash, stainless steel appliances and an island
Mid-sized elegant l-shaped porcelain tile eat-in kitchen photo in Boston with an undermount sink, raised-panel cabinets, light wood cabinets, granite countertops, beige backsplash, porcelain backsplash, stainless steel appliances and an island


 KuDa Architectural Photography
Designed by Rod Graham and Gilyn McKelligon. Photo by KuDa Photography
Inspiration for a transitional kitchen remodel in Portland
Inspiration for a transitional kitchen remodel in Portland




 O'Brien Landscape
This is an example of a large contemporary partial sun backyard stone landscaping in Chicago with a fire pit.


 OC Architectural Woodwork
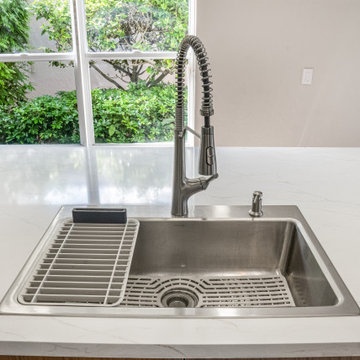
Up close, the large single-bowl stainless sink fits a bottom grid and an over-the-sink dish rack, giving plenty of room to wash big pots. A dark pull-down spring faucet and soap dispenser complete the setup, with garden views through the window beyond.


 Gordon Tobey Developments
Kitchen Island - white granite with leathered finish, and dark walnut bar top.
Inspiration for a mid-sized transitional u-shaped dark wood floor eat-in kitchen remodel in Toronto with an undermount sink, shaker cabinets, gray cabinets, granite countertops, white backsplash, stone tile backsplash, stainless steel appliances and an island
Inspiration for a mid-sized transitional u-shaped dark wood floor eat-in kitchen remodel in Toronto with an undermount sink, shaker cabinets, gray cabinets, granite countertops, white backsplash, stone tile backsplash, stainless steel appliances and an island

 JET Properties, Inc
Inspiration for a contemporary beige floor bathroom remodel in Los Angeles with beige walls and an integrated sink
 Focal Point Hardware
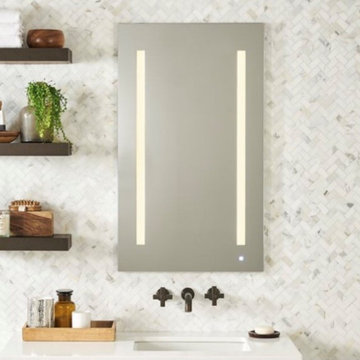
This Robern Product Features:
Image is for sample purposes only. Please refer to description for actual finish.
LUM Lighting: one-touch task lighting for your best look
OM Audio: transform your cabinet into an audio system
USB charging ports and integrated electric outlet provide convenience for smart phones, razors and more
Magnifying mirror lets you focus on the details
Magnetic strip keeps small metal items neatly arranged
23-1/4" x 40" x 4"
50 lbs
150