
Search results for "Dispenser" in Home Design Ideas


 Red Oak Remodeling
Example of a huge transitional u-shaped medium tone wood floor and brown floor eat-in kitchen design with an undermount sink, beaded inset cabinets, dark wood cabinets, quartz countertops, multicolored backsplash, marble backsplash, stainless steel appliances, an island and white countertops
Find the right local pro for your project

 Cunningham Contracting, Inc.
Caprice Crimson Blend F172 backsplash
New Sienna Bordeaux granite counter tops with new Kohler white sink, Kohler K169-PB polished brass Antique single handle faucet with traditional soap dispenser

 Kemppel Homes
Dark granite compliments a petrified wood sink. P.S. the privy has an automatic deodorizer and a fresh scent dispenser, a necessity for every powder room!!

Sponsored
Delaware, OH

Buckeye Basements, Inc.
Central Ohio's Basement Finishing ExpertsBest Of Houzz '13-'21

 BLANCO
The BLANCO ARTONA™ offers a liveable kitchen faucet design featuring dual finishes in coordination with the BLANCO SILGRANIT® sink colors. Complete with an organic shape and soft, rounded curves and edges, the BLANCO ARTONA™ is the perfect faucet for convenience and coordination.
 Tharp Custom Cabinetry
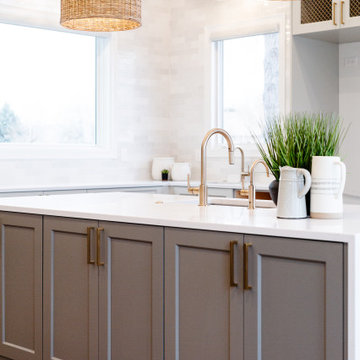
Inspiration for a large coastal light wood floor and beige floor eat-in kitchen remodel in Denver with shaker cabinets, gray cabinets, quartzite countertops, white backsplash, ceramic backsplash, stainless steel appliances, two islands and white countertops

 Sandra Hambley
We worked with our client's remodeler to provide selections for the granite, tile and cabinet colors.
Jonathan Miller
Inspiration for a mid-sized transitional l-shaped medium tone wood floor eat-in kitchen remodel in DC Metro with a single-bowl sink, recessed-panel cabinets, white cabinets, granite countertops, beige backsplash, subway tile backsplash, stainless steel appliances and an island
Inspiration for a mid-sized transitional l-shaped medium tone wood floor eat-in kitchen remodel in DC Metro with a single-bowl sink, recessed-panel cabinets, white cabinets, granite countertops, beige backsplash, subway tile backsplash, stainless steel appliances and an island

 Romanelli & Hughes Custom Home Builders
Bradshaw Photography LLC
Inspiration for an eclectic home bar remodel in Columbus
Inspiration for an eclectic home bar remodel in Columbus

 KBF Design Gallery
Mid-sized transitional medium tone wood floor and brown floor home bar photo in Orlando with an undermount sink, quartz countertops, stainless steel appliances, an island, raised-panel cabinets, medium tone wood cabinets, white backsplash and stone tile backsplash

 Liv Companies LLC Design + Build
For this bathroom, we needed a double vanity, but there wasn't a whole lot of room to fit your typical one. We thought about why the double vanity was really needed, and came to the conclusion it was mainly for the two sinks. We determined we also needed a place to put hairdryers and hair straighteners down while they were being used, but we really only needed one place for this. Ikea had a 55" wide vanity with a wide space in the middle which seemed to be the perfect fit. We also incorporated a marble ledge to keep all of the other bathroom things off of the vanity top like toothbrushes, soap, etc. The ledge also creates a recess in the wall that allows the large medicine cabinets to seem built-in, and it creates a surface for a tile backsplash. The result was a shiny, very-functional, efficient, and budget-friendly vanity space.

 Lang's Home Remodeling
This powder room design in Newtown makes a statement with amazing color and design features. The centerpiece of this design is the blue vanity cabinet from CWP Cabinetry, which is beautifully offset by satin brass fixtures and accessories. The brass theme carries through from the Alno cabinet hardware to the Jaclo faucet, towel ring, Uttermost mirror frame, and even the soap dispenser. These bold features are beautifully complemented by a rectangular sink, Cambria quartz countertop, and Gazzini herringbone floor tile.
Linda McManus

 Under Construction Builders LLC
Eat-in kitchen - huge transitional l-shaped porcelain tile and gray floor eat-in kitchen idea in Philadelphia with an undermount sink, beige cabinets, granite countertops, beige backsplash, ceramic backsplash, stainless steel appliances and two islands

 Maltom, Inc.
Kacper Hech
Inspiration for a mid-sized contemporary l-shaped light wood floor eat-in kitchen remodel in Seattle with an undermount sink, flat-panel cabinets, brown cabinets, quartzite countertops, white backsplash, subway tile backsplash, stainless steel appliances and an island
Inspiration for a mid-sized contemporary l-shaped light wood floor eat-in kitchen remodel in Seattle with an undermount sink, flat-panel cabinets, brown cabinets, quartzite countertops, white backsplash, subway tile backsplash, stainless steel appliances and an island

 Becoming Organized
Classic pantry make-over introducing less than $150 in new product. A family heirloom cookie jar is converted to a trash bag dispenser and Water Hyacinth trays become tea caddies.

 Kitchen Tech
-Executive shaker 1/4" beaded panel doors in snowbound paired
-Curava savii counter tops
-Allison Amerock hardware
-Dowell D shaped sink in grid
-Kohler Bellera faucet in brushed nickle with matching soap dispenser

 DRB Homes and Design
Jeff Merrick
Patio kitchen - large rustic backyard patio kitchen idea with decking and an awning
Patio kitchen - large rustic backyard patio kitchen idea with decking and an awning
155