
Search results for "Dispenser" in Home Design Ideas

 DEANE Inc | Distinctive Design & Cabinetry
This DEANE Inc kitchen has white custom cabinetry with dark wooden accents. The kitchen is complete with a large open stove, built in open shelving and space for a TV, and a wooden cutting board section of the center island.

 The Bath & Kitchen Showplace - Tomball
Brizo Solna articulating kitchen faucet in matte black with coordinating soap dispenser. Also pictured - Solna single handle pull out faucet.
Example of a trendy kitchen design in Houston
Example of a trendy kitchen design in Houston
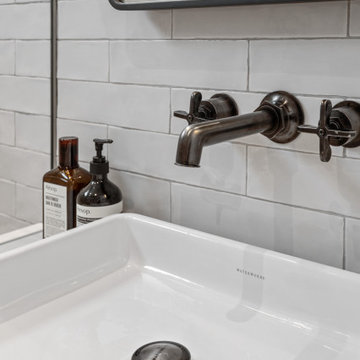
 Bay Home Remodeling
This clean transitional bathroom features a glossy white ceramic vessel sink paired with an aged dark metal wall-mounted faucet and cross handles. The backsplash showcases horizontal white subway tiles with contrasting grout, complemented by a minimalist black-framed mirror and amber glass soap dispensers.
Find the right local pro for your project
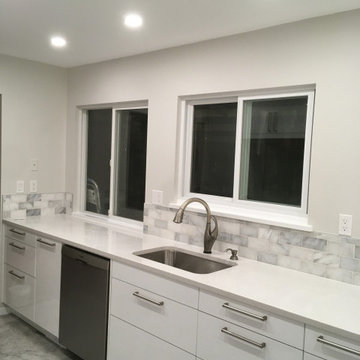
 Westwood Heritage
Undermount stainless sink, faucet and soap dispenser centred with new window. Additional plugs were added for more functionality.
Example of a mid-sized minimalist home design design in Vancouver
Example of a mid-sized minimalist home design design in Vancouver
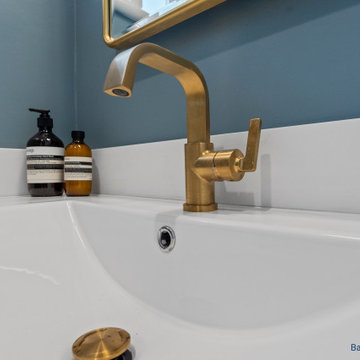 Bay Home Remodeling
This modern bathroom remodel features a sleek white ceramic undermount sink paired with a striking brushed brass single-handle faucet. The vibrant blue wall color creates a bold contrast against the crisp white quartz backsplash, complemented by matching brass hardware accents and amber glass soap dispensers.

 Zip Water US
The stylish HydroTap Arc is both a source of inspiration and a source of wellness with its ability to instantly dispense filtered boiling, chilled and sparkling water. With seven exquisite finish options to compliment any design, it's no wonder the HydroTap by Zip Water is the new standard in home hydration.

 Mur-Sol Builders Inc
Tuscan multicolored floor powder room photo in Los Angeles with furniture-like cabinets, an undermount sink, marble countertops, white countertops and multicolored walls

Sponsored
Delaware, OH

Buckeye Basements, Inc.
Central Ohio's Basement Finishing ExpertsBest Of Houzz '13-'21

 Hines Homes, LLC
This master closet includes a tornado shelter / safe room. We utilized the space above the shelter for additional storage.
Inspiration for a large craftsman gender-neutral carpeted walk-in closet remodel in Little Rock with white cabinets
Inspiration for a large craftsman gender-neutral carpeted walk-in closet remodel in Little Rock with white cabinets

 Alykhan Velji Design
Example of a trendy bathroom design in Calgary with a wall-mount sink and white walls

 Ryan Rosene Photography
Example of a large transitional galley wet bar design in Orange County with an undermount sink, dark wood cabinets, marble countertops, black backsplash, ceramic backsplash and white countertops

 atmosphere kitchen and bath
Example of a small minimalist galley medium tone wood floor kitchen pantry design in New York with an undermount sink, flat-panel cabinets, white cabinets, stainless steel appliances, an island, marble countertops, black backsplash and ceramic backsplash
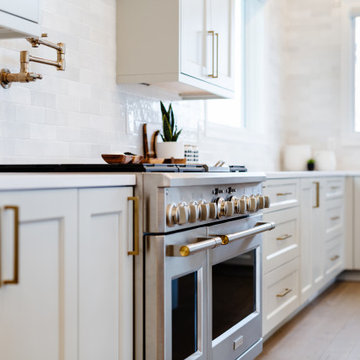
 Tharp Custom Cabinetry
Inspiration for a large coastal light wood floor and beige floor eat-in kitchen remodel in Denver with shaker cabinets, gray cabinets, quartzite countertops, white backsplash, ceramic backsplash, stainless steel appliances, two islands and white countertops

 Glen Alspaugh Kitchens and Baths
Alise O'Brien Photography
Example of a transitional kitchen design in St Louis
Example of a transitional kitchen design in St Louis


 Prima Construction
Example of a large trendy l-shaped porcelain tile and gray floor kitchen design in Minneapolis with a farmhouse sink, shaker cabinets, light wood cabinets, granite countertops, white backsplash, glass sheet backsplash, stainless steel appliances, an island and black countertops

 PB Kitchen Design
At first glance this rustic kitchen looks so authentic, one would think it was constructed 100 years ago. Situated in the Rocky Mountains, this second home is the gathering place for family ski vacations and is the definition of luxury among the beautiful yet rough terrain. A hand-forged hood boldly stands in the middle of the room, commanding attention even through the sturdy log beams both above and to the sides of the work/gathering space. The view just might get jealous of this kitchen!
Project specs: Custom cabinets by Premier Custom-Built, constructed out of quartered oak. Sub Zero refrigerator and Wolf 48” range. Pendants and hood by Dragon Forge in Colorado.
(Photography, Kimberly Gavin)

 Cabinet-S-Top
In this kitchen, we updated the existing cabinets with new Natural Gray Corian Countertops with an Ogee edge and 6x6 Brixton Bone tile backsplash with Bliss 5/8 x 5/8 mosaic accents set on a diamond. Artisan stainless steel double bowl sink with an Artisan faucet, lotion dispenser and sink grids.

 Chicago Roof Deck & Garden
Working along with the homeowners we helped transform this outdoor space into the chefs dream outdoor kitchen and entertaining space. Complete with grill, icemaker, refrigerator and dual tap keggerator this space is the toast of the neighborhood. Our team designed and fabricated custom concrete panels and countertops that mirrored the design intend of the interior while still giving the space that 'outdoor' feel. Frosted glass panels highlight the contemporary style while providing privacy from the neighbors.
Cynthia Lynn Kim

 Leslie Goodwin Photography
Design by Barbara Magnoni of South Hill Interiors | https://www.southhillinteriors.com
© Leslie Goodwin Photography

 Anthony Wilder Design/Build, Inc.
Phtography by Morgan Howarth
Elegant white tile and subway tile corner shower photo in DC Metro with flat-panel cabinets, white cabinets and white countertops
Elegant white tile and subway tile corner shower photo in DC Metro with flat-panel cabinets, white cabinets and white countertops
159