
Search results for "Dispenser" in Home Design Ideas
 Wanda Ely Architect Inc.
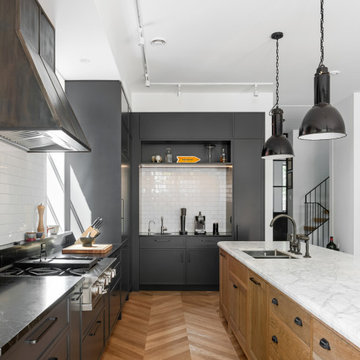
The bar area at the end of the kitchen features a drop-down TV that when retracted is completely hidden from view.
Transitional kitchen photo in Toronto
Transitional kitchen photo in Toronto

 Decorated Bathroom LLC
Customer photo of their Oriental Poppies painted sink in a totally 'gothed-out' bathroom. It's got red wallsk black counter and subway tiels and some great antique accessories. We also made the customer the matching soap dispenser in the poppies design. By Decorated Bathroom. Customer photo.

 Divine Design Center
Eat-in kitchen - mid-sized transitional l-shaped medium tone wood floor eat-in kitchen idea in Boston with an undermount sink, raised-panel cabinets, dark wood cabinets, beige backsplash, stainless steel appliances and an island
Find the right local pro for your project

 Tamarack Homes
Side by Side, experience the luxury that makes every morning the perfect wake up.
Drop-in bathtub - large contemporary master black tile and porcelain tile ceramic tile and black floor drop-in bathtub idea in Ottawa with recessed-panel cabinets, brown cabinets, a two-piece toilet, beige walls, a drop-in sink and marble countertops
Drop-in bathtub - large contemporary master black tile and porcelain tile ceramic tile and black floor drop-in bathtub idea in Ottawa with recessed-panel cabinets, brown cabinets, a two-piece toilet, beige walls, a drop-in sink and marble countertops

 kitchen & bath CRATE
kitchenCRATE Fiedler Way | Modesto, CA | Quartz: MSI Montclair White | Backsplash: Bedrosians Daltile Urban Putty 3 x 6 Gloss Tiles | Accent: Bedrosians Manhattan 5th Avenue Tiles | Cabinets: Kelly-Moore Picket Fence | Sink: Kohler Whitehaven | Faucet: Kohler Simplice in Vibrant Stainless | Soap Dispenser: Kohler Transitional
 Organized Living
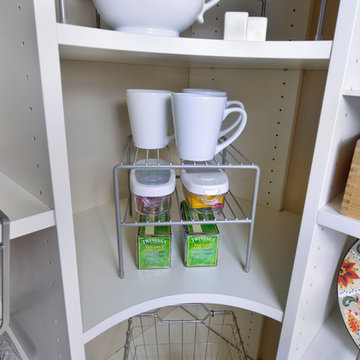
Keep the traffic running smoothly with Organized Living Kitchen products. Choose from baskets of various sizes to take your kitchen storage from cluttered to calm.

 True Built, Inc.
Mid-sized mountain style 3/4 beige tile and cement tile medium tone wood floor and brown floor doorless shower photo in Atlanta with furniture-like cabinets, dark wood cabinets, green walls and a drop-in sink

Sponsored
Delaware, OH

Buckeye Basements, Inc.
Central Ohio's Basement Finishing ExpertsBest Of Houzz '13-'21

 Lifeseven Photography
Photography by www.lifeseven.ca // Interior Design by Dekora
Inspiration for a contemporary beige tile bathroom remodel in Calgary with flat-panel cabinets, white cabinets and a drop-in sink
Inspiration for a contemporary beige tile bathroom remodel in Calgary with flat-panel cabinets, white cabinets and a drop-in sink

 Alair Kirkland
Example of a large transitional master bathroom design in Seattle with an undermount sink, quartz countertops and white countertops


 Rebel Builders
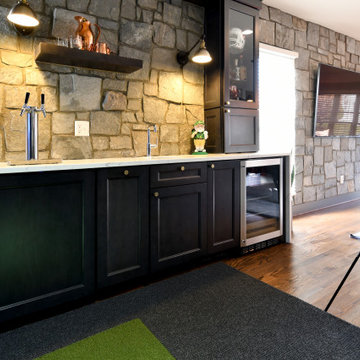
Tilt out drawer storage for sink organization can be a great feature in a kitchen remodel.
Eat-in kitchen - small transitional galley light wood floor and gray floor eat-in kitchen idea in Boston with an undermount sink, shaker cabinets, white cabinets, quartz countertops, white backsplash, stone slab backsplash, stainless steel appliances, an island and white countertops
Eat-in kitchen - small transitional galley light wood floor and gray floor eat-in kitchen idea in Boston with an undermount sink, shaker cabinets, white cabinets, quartz countertops, white backsplash, stone slab backsplash, stainless steel appliances, an island and white countertops

 NB Construction
Creating a beloved dream home requires synergy between the design side and the construction side of the process.
At 24 Design Construction, we work together under one umbrella to seamlessly create perfectly designed, completely personal new construction projects.
Interior Design: Abby wolf Weiss | Taken By: Jessica Claire |
Design Construction: 24 Design Construction


 Paradise Restored Landscaping & Exterior Design
Outdoor Living Space, Gazebo, Covered Wood Structure, Ambient Landscape Lighting, Concrete Paver Hardscaping, Pools, Spas, Firepit, Outdoor Fireplace, Outdoor Kitchen, Grill & Circular Grill, Fireplace Seat Wall, Firepit Seat Walls, Beer Tap Dispenser, Pergola Awning, exterior design
BE Burk Photography

 Artistic Tile
Inspiration for a large contemporary galley porcelain tile utility room remodel in New York with a drop-in sink, open cabinets, white cabinets, white walls and a side-by-side washer/dryer

 O2 Enterprises
Example of a small transitional single-wall carpeted and brown floor bar cart design in Chicago

 Worthington Design & Remodeling
This bathroom received some updates including a new tile, shower, vanity top, fixtures, and mirror!
Doorless shower - mid-sized modern kids' brown tile and ceramic tile ceramic tile doorless shower idea in Indianapolis with raised-panel cabinets, white cabinets, a two-piece toilet, beige walls, an undermount sink and quartzite countertops
Doorless shower - mid-sized modern kids' brown tile and ceramic tile ceramic tile doorless shower idea in Indianapolis with raised-panel cabinets, white cabinets, a two-piece toilet, beige walls, an undermount sink and quartzite countertops

 Cole Gerst
mid century modern kitchen original architect frank shell. miele master chef oven, miele gas cooktop, sub zero refridgerator, quartz counter top, ceramic tile floor, custom ceramic backsplash, ruvati sink, elkay faucet and soap dispenser, schoolhouse electric lighting

197