
Search results for "Dispenser" in Home Design Ideas

 Brizo Faucet
The artisan tradition has never been more alluring. Tracing its visual inspiration to factories of the early 20th century, the Artesso Kitchen Collection by Brizo® is a warmer, more refined take on the industrial aesthetic.
Born out of the spirit of the industrial revolution, Artesso combines inspiration from factories and forged metal to farming tools and inventions of the time. These elements give it the unique ability to be rustic and masculine, while still maintaining a sophisticated unexpected allure.

 Wiles Design Group
Project by Wiles Design Group. Their Cedar Rapids-based design studio serves the entire Midwest, including Iowa City, Dubuque, Davenport, and Waterloo, as well as North Missouri and St. Louis.

 Eden Builders
Example of a mid-sized country u-shaped terra-cotta tile and red floor open concept kitchen design in Los Angeles with a farmhouse sink, shaker cabinets, white cabinets, quartzite countertops, gray backsplash, ceramic backsplash, stainless steel appliances, a peninsula and gray countertops
Find the right local pro for your project

 True Built, Inc.
Wine cellar - small rustic medium tone wood floor and brown floor wine cellar idea in Atlanta with storage racks

 design by Christina Perry
Shop My Design here: https://www.designbychristinaperry.com/encore-condo-project-owners-bathroom/


 Urbanology Designs
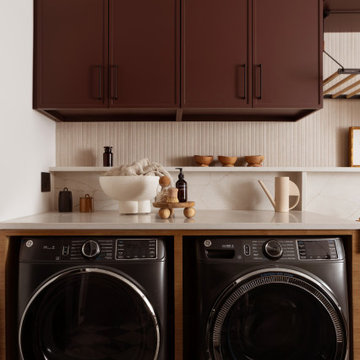
This redesign of a cherished family home blends Asian heritage with modern functionality. Custom storage solutions and smart home features enhance convenience and style, creating vibrant, functional living spaces.
The laundry and genkan (shoe room) boast innovative designs with ample storage. Custom-made elements enhance the space, showcasing the home's unique narrative and making daily chores efficient and visually pleasing.

Sponsored
Delaware, OH

Buckeye Basements, Inc.
Central Ohio's Basement Finishing ExpertsBest Of Houzz '13-'21

 Campion Walker Landscapes
The transformation from a registered landslide hillside to a stunning garden oasis, is truly breathtaking. The pool was updated and the Corten steel arbor cleverly cantilevered on this 5 acre property. Using a crib wall system (Slope Block) allowed us to create lush terraces from toe to top - garden pathways lined with boulders create the illusion they were always there. The Slope Block was acid stained and planted so they eye can see just a hint of the bones through the lush California and Australian native plants and trees.

 Bria Hammel Interiors
Home bar - transitional single-wall carpeted and beige floor home bar idea in Minneapolis with recessed-panel cabinets, gray cabinets, white backsplash, subway tile backsplash and black countertops

 Sarana Tile
Mosaic Floor
MARBLE DOL-D & GST NEW BASKET WEAVE & GREY STRIPS
Inspiration for a large transitional master gray tile and mosaic tile marble floor drop-in bathtub remodel in Toronto with gray cabinets, a two-piece toilet, gray walls, a vessel sink and marble countertops
Inspiration for a large transitional master gray tile and mosaic tile marble floor drop-in bathtub remodel in Toronto with gray cabinets, a two-piece toilet, gray walls, a vessel sink and marble countertops

 Haas Development and Construction
NW Architectural Photography
Eat-in kitchen - large craftsman u-shaped dark wood floor eat-in kitchen idea in Seattle with a drop-in sink, white cabinets, stainless steel appliances, shaker cabinets, white backsplash, ceramic backsplash, an island and granite countertops
Eat-in kitchen - large craftsman u-shaped dark wood floor eat-in kitchen idea in Seattle with a drop-in sink, white cabinets, stainless steel appliances, shaker cabinets, white backsplash, ceramic backsplash, an island and granite countertops

 Urban Kitchens
Oklahoma City Kitchen featuring White shaker cabinets, white quartz countertops, wood floors, and Tudor architecture.
White on white makes this a great little kitchen in the heart of Gatewood Historic Neighborhood. After a portion of the wall was removed between the kitchen and the breakfast room, the new kitchen became an integral part of the house.
A kitchen once lacking storage, valuable counter space, and updated design now has more functional storage/ space and an updated, bright and airy feel.


 All Things Barbecue
Alfresco Grills ALX2 42" Grill Head. Photo by Justin Cary.
Patio - rustic patio idea in Wichita
Patio - rustic patio idea in Wichita

 George Robinson Kitchens
The cabinetry is a combination of sustainable Birch, locally sourced Sycamore and Walnut wood.
Inspiration for a huge contemporary ceramic tile kitchen remodel in Cornwall with a double-bowl sink, gray cabinets, quartz countertops and an island
Inspiration for a huge contemporary ceramic tile kitchen remodel in Cornwall with a double-bowl sink, gray cabinets, quartz countertops and an island

 SHOWCASE -- Hastings, Nebraska
AFTER -- A close up detail of the new Apron Front Cast Iron Sink in "Cashmere", with new Quartz Countertops & Soap Dispenser.
Open concept kitchen - large traditional l-shaped porcelain tile and beige floor open concept kitchen idea with a farmhouse sink, raised-panel cabinets, medium tone wood cabinets, quartz countertops, brown backsplash, porcelain backsplash, stainless steel appliances and an island
Open concept kitchen - large traditional l-shaped porcelain tile and beige floor open concept kitchen idea with a farmhouse sink, raised-panel cabinets, medium tone wood cabinets, quartz countertops, brown backsplash, porcelain backsplash, stainless steel appliances and an island

 Hello Home
Inspiration for a mid-sized transitional u-shaped light wood floor and brown floor kitchen pantry remodel in Austin with an undermount sink, shaker cabinets, white cabinets, quartz countertops, white backsplash, ceramic backsplash, stainless steel appliances, a peninsula and white countertops

 M & J Construction
Removed a wall and opened up an entry wider to the kitchen from hallway. Gutted old kitchen and installed new custom cabinetry with laminate counter tops. New stainless steel appliances, double bowl stainless steel sink with arctic stainless pull out faucet with matching soap dispenser. Bronze hardware was installed for the cabinetry as well as under cabinet lighting, Installed a new Vector vinyl double hung window. Artisan Equart 3" x 8" Glass tile backsplash - Color: Aqua. Huchenson 5" x 47" plank Laminate flooring - Color: Havana Hickory.


 Blue Hot Design, LLC
Modern galley kitchen and European-style laundry area
Mid-sized trendy galley light wood floor eat-in kitchen photo in Milwaukee with an undermount sink, flat-panel cabinets, white cabinets, quartz countertops, gray backsplash, marble backsplash, stainless steel appliances and no island
Mid-sized trendy galley light wood floor eat-in kitchen photo in Milwaukee with an undermount sink, flat-panel cabinets, white cabinets, quartz countertops, gray backsplash, marble backsplash, stainless steel appliances and no island
225