
Search results for "Dispersal" in Home Design Ideas
 Essence Designs
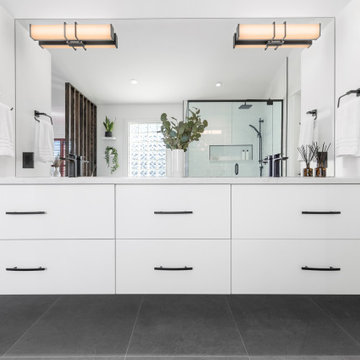
Who doesn’t love a clean classic modern style bathroom? I find a white bathroom always looks fresh, light, and most importantly, clean.
The existing bathroom layout was kept with minimal layout changes such as relocating the entrance to the walk-in closet which created more wall space for the vanity.
The existing privacy room for the toilet was kept as-is since the ensuite is an open concept.
Incorporated a larger custom walk-in shower with a bench and niche, and a freestanding soaker bathtub in front of the window.
When you are creating a modern design using mostly white finishes, such as you see here, you need to be strategic and intentional with the use of textures. The cabinetry is a flat white painted surface in Benjamin Moore’s Chantilly Lace, therefore when selecting the tiles for the shower, we opted for a geometric three-dimensional polished tile to contrast the flat texture found on the vanity.
Designed a feature wall in wood accent between the bathtub and primary bedroom. Allows for a beautiful visual separation between both spaces.
Adding matte black faucets and fixtures creates a bold accent. Carrying through the black finish on the shower frame and hardware carries this beautiful detail across all areas of the ensuite. It is distributed and dispersed evenly across the entire design.
 Regan Baker Design Inc.
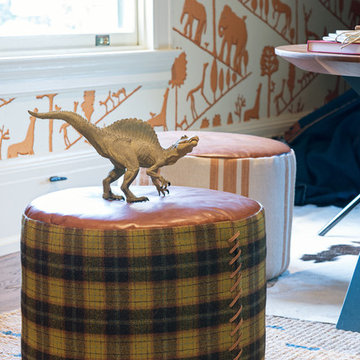
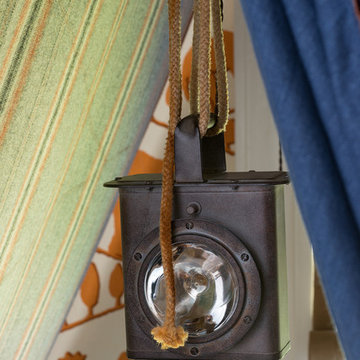
Venturing between different imaginative worlds, Jimmy finds respite in a nomadic tent amongst his journeys. Like a homemade fort requires the assemblage of every sheet and towel in the house, active migration demands resourcefulness in the use of available materials. Leather, denim, canvas, and rope allow Jimmy to remain a rugged little boy as he discovers new territories, and is further encouraged to activate space via movable furniture. Roam on.
Lively pops of orange and blue from the existing vintage wallpaper by Diego Giacometti for Clarence House and dispersed pillows and stuffed animals from Coral & Tusk set the adventurous mood for this little roamer’s room.
Photography by Modern Kids Co
 Neil Kelly Company

We moved the kitchen to the opposite side of the room to provide a better overall layout with more cabinets and continuous countertop space. Cabinets were placed under clerestory windows, allowing them to act as a light shelf and exponentially increasing natural light in the space. We removed the dropped ceiling to open up the space and create more evenly dispersed natural light.
New appliances were installed, including a separate cooktop and wall oven to accommodate different cooking and baking zones. We implemented a warm Pacific Northwest material pallet with quarter-sawn oak cabinets, and added neutral yet sharp finishes in black, white, and chrome.
Find the right local pro for your project
 Pierre Jean-Baptiste Interiors
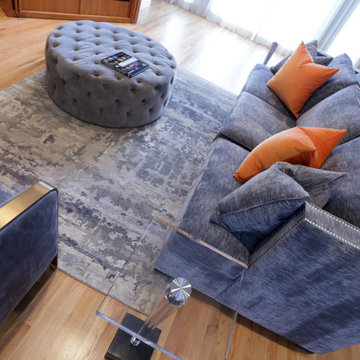
The Fox Living Room design includes playful colors dispersed throughout the room. Hints of turquoise can be found in in the vase accessories, rug, painting, and throw pillows, while the orange accents in the painting and pillows bring a brightness and liveliness to the room. The custom fabric grey seating options ground the colors in the room for the perfect balance.

 Globe Electric
A revolution in lighting, Globe Electric's LED Floor Lamp is a truly perfect marriage of design and functionality without compromise. Solid iron construction and state of the art easy connect system makes this the long lasting, adjustable LED floor lamp you’ve been waiting for. A reinvented classic for the modern era. The simple minimalist design allows you to have it upright and running in no time. Simply screw together the connecting poles and you’re ready to use your lamp. No wires to hassle with. Remove the middle pole to make the lamp shorter – perfect for your couch, tea table, bedside table and even a kid’s room! Height options are 55 in. or 71 in. (140cm or 180cm). Energy Star certified, Globe's LED Floor Lamp uses 85% less energy and always stays cool to the touch. The specialized power adapter with a built-in surge protector consumes zero energy when turned off. Adjust the brightness with the touch sensitive dimmer to achieve your desired mood and setting. The built-in memory function will remember your previous settings for the next time you turn on your floor lamp. Easily change the level of brightness from 30 to 3010 lumens at increments of 1% to get the perfect level for you. The 180° halo beam spread disperses the light perfectly to deliver a one of a kind crisp even light output. Safe, attractive, affordable; easy to assemble and easier to love, Globe Electric’s LED torchiere captivates all your lighting needs and desires. Comes with a 5-year warranty.

Hypericum prolificum / Shrubby Saintjohnswort
Photo: Fritz Flohr Reynolds, via Flickr, licensed under Creative Commons Attribution-ShareAlike 2.0 Generic
 D Higgins Construction

Large spacious basement with dual TVs to watch the game! and a in-home dry bar for entertaining. All new electrical and lighting with well dispersed LED Canlite’s a beautiful new set of stairs with painted risers and stain treads to give it a modern clean look. A small feature wall perfect to set up your dartboard and the keep your drywall from getting damaged.
 Tulsa Design Therapy
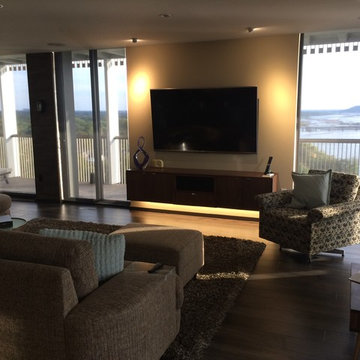
Electric Roller Shades are designed to remove glare and soften the view...yet still provide an expansive scene. They are timed to automatically roll down during peak sun times during the day. The TV console provides space for gaming remotes, a built-in center speaker and a hidden sub-woofer (with holes underneath to disperse sound). It also includes a drawer for remotes and electric accessed through grommets for rechargeables.
 Azenco Outdoor
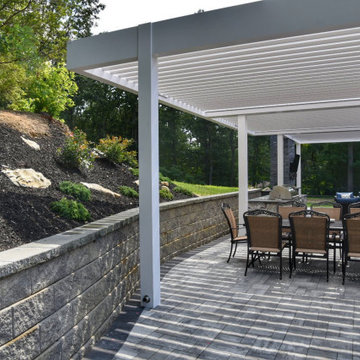
The homeowners also wanted to ensure the new sun shade pergola would feel like an extension of the home’s colonial style, while allowing then to move from the indoor space to the patio without getting wet. With no externally visible hardware, the clean exterior lines of the Azenco R-Blade blended perfectly with the home’s traditional colonial stylings. To ensure complete all-weather rain protection, the design team overlapped the pergola roof with the home’s roofline to provide the same seamless feel as a pergola attached to the house. Covering this massive patio also meant the captured rain waters needed to be dispersed to keep the patio below dry. To accommodate the heavy anticipated flow, the hidden internal gutter system split runoff from the six pergola zones and deposited it in numerous surrounding planter beds.
 Shapiro & Company Architects
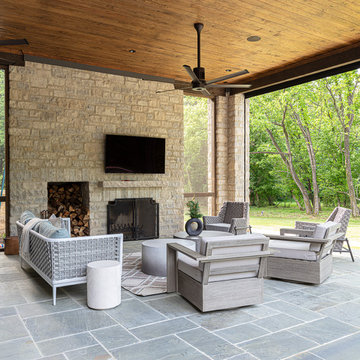
This country estate was inspired by the stone cottages dotting the beautiful English Cotswolds. With a large parcel of land, the design of the house was stretched along the east – west axis to maximize the natural light and views of the serene setting. Main spaces were created with offsets to allow multiple walls of windows and combining this effect, tall ceilings with floor to ceiling windows allow the natural light to be dispersed throughout the house.
After many discussions with our clients, we were able to understand the living patterns, likes and dislikes of the family. With this understanding, the design was articulated to best accommodate their lifestyle in a beautiful and uplifting manner.
 D Higgins Construction
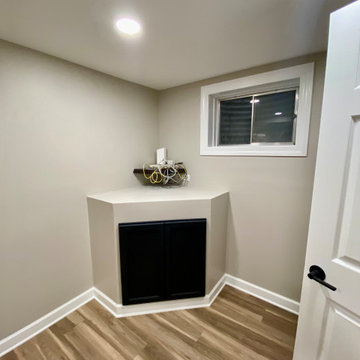
Large spacious basement with dual TVs to watch the game! and a in-home dry bar for entertaining. All new electrical and lighting with well dispersed LED Canlite’s a beautiful new set of stairs with painted risers and stain treads to give it a modern clean look. A small feature wall perfect to set up your dartboard and the keep your drywall from getting damaged.
 Hogue Landscape Services
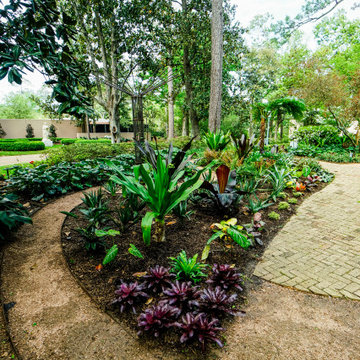
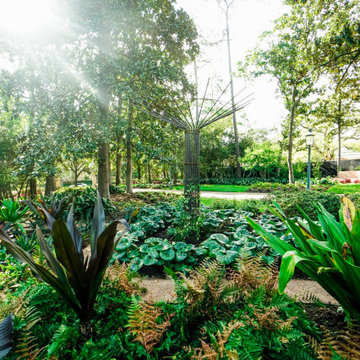
The concept of the garden was based on, “Brazilian Hummingbirds II”, a painting the MFAH has in its collection by the artist, Martin Johnson Heade. Heade travelled to the rainforest in Brazil between 1863 and 1864 and painted a
series of small paintings depicting hummingbirds in the lush foliage of the Brazilian rainforests. His painting, Brazilian
Hummingbirds, II, evokes the sultry atmosphere of the Brazilian rainforest with its misty quality and subtle lighting. His interest in ornithology can be seen in his detailed depictions of the hummingbirds. The garden location is adjacent to one of Buffalo Bayou’s steep, wooded ravines. The ravine, with its native plant communities and topography, is a perfect back-
drop for a garden with a rainforest theme. Because the date for the garden opening coincides with the spring migration of hummingbirds into our region, the hummingbird theme seemed appropriate for this garden competition. The garden will include a variety of tropical plants native to the rainforests such as bromeliads, orchids, heliconia, and passion fruit flowers. In addition, native plants to our region such as the Sabal Minor and Southern Wood Fern will be included to integrate
plants that are found nearby in the ravine. The Heliconia flowers produce considerable amounts of nectar, a high energy food essential for hummingbirds who are known to consume three times their bodyweight in a single day. In addition to nectar producing plants, there will be hummingbird nest materials dispersed throughout the garden. A misty quality to the garden will be provided by a misting system, and tropical colored lights will be lit at night for special events. Visitors to the garden will have a unique sensory experience reminiscent to that of Heade’s travels to Brazil’s rainforests.

 Keystone Custom Builders, Inc.
Custom mosaic tiles intermittently dispersed add character to this guest bath.
Mid-sized southwest ceramic tile and beige tile ceramic tile and single-sink bathroom photo in Other with raised-panel cabinets, brown cabinets, a one-piece toilet, beige walls, an undermount sink, granite countertops and a built-in vanity
Mid-sized southwest ceramic tile and beige tile ceramic tile and single-sink bathroom photo in Other with raised-panel cabinets, brown cabinets, a one-piece toilet, beige walls, an undermount sink, granite countertops and a built-in vanity
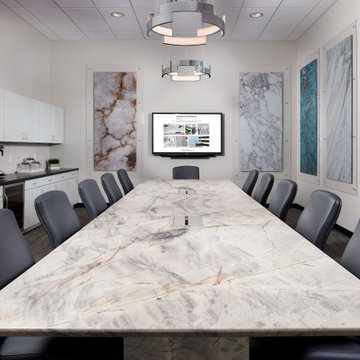
 Arizona Tile
Ijen Blue is a cool-toned quartzite from Brazil. Its light blue background is accentuated by blue and gold veining dispersed throughout.
Trendy home office photo in Phoenix
Trendy home office photo in Phoenix
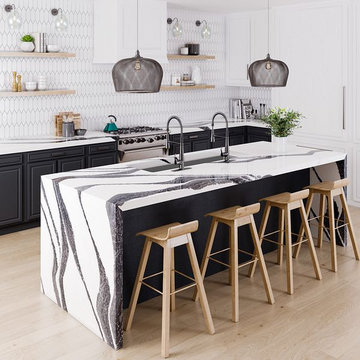
 Cambria
A white background is intersected with bold, translucent black and charcoal veins with muted light gray spatters and cross veins dispersed throughout.
https://www.cambriausa.com/quartz-colors/#!/design/Bentley
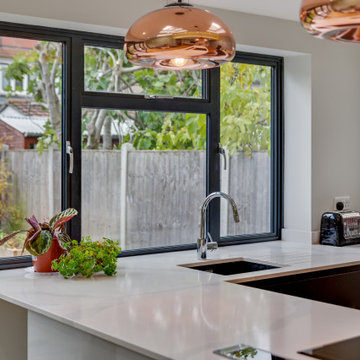
 Patience Designs Studio Ltd
Here we have some great images from a ground floor extension and interior we completed over in North West London. The kitchen formed part of a full ground floor renovation and extension, with the kitchen being doubled in size and combined with a dining table leading to the out door area. At the end of the room the media unit was built bespoke to include a lounge area making the kitchen a complete family room for entertaining and relaxing in. Another room in the North west London ground floor renovation is this cosy living room, the bespoke storage unit built into the dividing wall between this room and the kitchen allows for an array of books and curios to be displayed and made a feature of. Coupled with the concealed units dispersed across the unit, the gloss white painted finish allows the vibrant blue paint and displayed objects to become the focus. Finished with beautiful tanned leather couches and LED lighting to make the room comfortable for reading and socialising.
 Electronic Lifestyle Associates (ela)
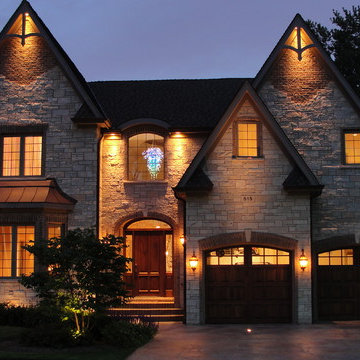
Our Demonstration Home allows clients to experience all facets of home lighting design and control from inside to exterior. Our Lutron Homeworks Lighting Control system automates the exterior areas and several interior areas for a consistent look, energy savings and safety. By integrating recessed lighting at the peaks of the roof and under soffit areas, we are able to showcase the architectural appeal & texture of the brick and stone. Support lighting is accomplished through an embedded up-light in the driveway to illuminate the address block. Several sconces and landscape lighting provide the final layer of lighting design.
 Hogue Landscape Services
The concept of the garden was based on, “Brazilian Hummingbirds II”, a painting the MFAH has in its collection by the artist, Martin Johnson Heade. Heade travelled to the rainforest in Brazil between 1863 and 1864 and painted a
series of small paintings depicting hummingbirds in the lush foliage of the Brazilian rainforests. His painting, Brazilian
Hummingbirds, II, evokes the sultry atmosphere of the Brazilian rainforest with its misty quality and subtle lighting. His interest in ornithology can be seen in his detailed depictions of the hummingbirds. The garden location is adjacent to one of Buffalo Bayou’s steep, wooded ravines. The ravine, with its native plant communities and topography, is a perfect back-
drop for a garden with a rainforest theme. Because the date for the garden opening coincides with the spring migration of hummingbirds into our region, the hummingbird theme seemed appropriate for this garden competition. The garden will include a variety of tropical plants native to the rainforests such as bromeliads, orchids, heliconia, and passion fruit flowers. In addition, native plants to our region such as the Sabal Minor and Southern Wood Fern will be included to integrate
plants that are found nearby in the ravine. The Heliconia flowers produce considerable amounts of nectar, a high energy food essential for hummingbirds who are known to consume three times their bodyweight in a single day. In addition to nectar producing plants, there will be hummingbird nest materials dispersed throughout the garden. A misty quality to the garden will be provided by a misting system, and tropical colored lights will be lit at night for special events. Visitors to the garden will have a unique sensory experience reminiscent to that of Heade’s travels to Brazil’s rainforests.
 Howard Katz Architects LLC
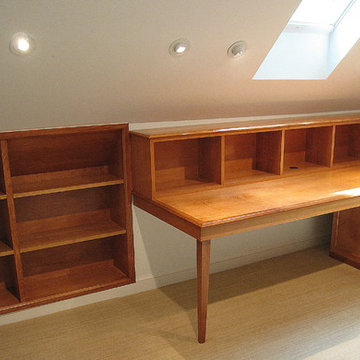
All cabinetry and shelving custom fabricated to fit the space available. All white paint finish to enhance the dispersion of natural light. Full internet access
 Regan Baker Design Inc.
Venturing between different imaginative worlds, Jimmy finds respite in a nomadic tent amongst his journeys. Like a homemade fort requires the assemblage of every sheet and towel in the house, active migration demands resourcefulness in the use of available materials. Leather, denim, canvas, and rope allow Jimmy to remain a rugged little boy as he discovers new territories, and is further encouraged to activate space via movable furniture. Roam on.
Lively pops of orange and blue from the existing vintage wallpaper by Diego Giacometti for Clarence House and dispersed pillows and stuffed animals from Coral & Tusk set the adventurous mood for this little roamer’s room.
Photography by Modern Kids Co
10